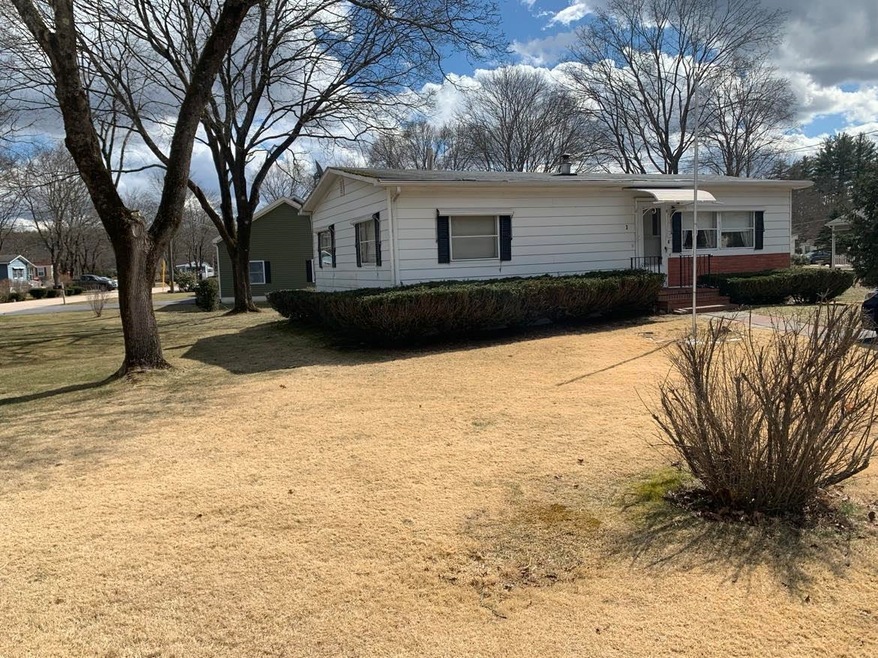
NOT LISTED FOR SALE
2 Beds
1 Bath
792 Sq Ft
1969 Built

Sale Details

Date Sold: April 30, 2024

Last sale price $135,000 $170 Per Sq Ft

6 Days on Market

Highlights

  • Fitness Center
  • Clubhouse
  • Community Pool
  • RV Parking in Community
  • Corner Lot
  • Recreation Facilities

About This Home

As of April 2024

WELCOME to River Pines - an all ages, pet-friendly community! This 2-bedroom mobile home, strategically situated on a corner lot, features a generously sized living area, inclusive of amenities such as a washer/dryer and auxiliary storage space within a shed. Included in the park fee are exclusive privileges to indulge in leisure activities such as utilizing the outdoor in-ground pool, partaking in clubhouse amenities including an onsite fitness center, and engaging in various indoor pursuits such as ping pong and billiards. Additionally, residents enjoy seamless access to the serene Nashua River, courtesy of the community's convenient boat launch facility, perfect for enthusiasts of kayaking and small watercraft exploration.

Last Agent to Sell the Property

Sandra Perry

Lamacchia Realty, Inc. License #075305 Listed on: 03/29/2024

Lamacchia Realty, Inc.

Last Buyer's Agent

Crystal Hopkins

EXP Realty License #068603

EXP Realty

Property Details

Home Type

  • Mobile/Manufactured

Est. Annual Taxes

  • $1,184

Year Built

  • Built in 1969

HOA Fees

  • $481 Monthly HOA Fees

Parking

  • Paved Parking

Home Design

  • Block Foundation
  • Shingle Roof
  • Aluminum Siding

Interior Spaces

  • 792 Sq Ft Home
  • 1-Story Property
  • Ceiling Fan
  • Drapes & Rods
  • Blinds

Kitchen

  • Electric Range
  • Range Hood
  • Dishwasher

Bedrooms and Bathrooms

  • 2 Bedrooms
  • 1 Full Bathroom

Laundry

  • Dryer
  • Washer

Lot Details

  • Corner Lot
  • Level Lot

Mobile Home

  • Mobile Home Make is Great Lakes Model 36-2-22
  • Serial Number 81G4024C2N2495

Utilities

  • Air Conditioning
  • Forced Air Heating System
  • Heating System Uses Gas
  • Programmable Thermostat
  • 100 Amp Service
  • Propane
  • Septic Tank
  • Internet Available
  • Phone Available

Listing and Financial Details

  • Tax Lot 00051

Community Details

Overview

  • Association fees include park rent
  • Sun Communities Association, Phone Number (603) 882-7271
  • River Pines
  • RV Parking in Community

Amenities

  • Clubhouse

Recreation

  • Recreation Facilities
  • Fitness Center
  • Community Pool

Property Details

Home Type

Mobile/Manufactured

Est. Annual Taxes

$1,184

Year Built

Built in 1969

HOA Fees

$481 per month

Listing Details

  • Status Detail: Closed
  • Directions: US 3 North, Exit 5 for NH 111 towards Nashua/Pepperell MA/NH. Keep right to stay on Exit 5W and follow signs for NH 111/NH-111A/Pepperell, MA. In about 2.8 miles turn left onto Ridgefield Dr and then take your first left onto Cherryfield Dr.
  • Flood Zone: Unknown
  • Assessment Amount: 65500
  • Assessment Year: 2022
  • Construction: Existing
  • Total Stories: 1
  • Price Per Sq Ft: 170.45
  • Property Class: Residential
  • Property Type: Mobile Home
  • Year Built: 1969
  • List Agent: 284607
  • Unique Disclaimer: The listing broker's offer of compensation is made only to other real estate licensees who are participant members of PrimeMLS.
  • Display On Internet: Internet - Cable
  • Architectural Style: Manuf/Mobile
  • ResoLotFeatures: Corner, Level
  • Special Features: None
  • Property Sub Type: MobileManufactured
  • Stories: 1

Interior Features

  • Appliances: Dishwasher, Dryer, Range Hood, Range - Electric, Refrigerator, Washer
  • Features Interior: Blinds, Ceiling Fan, Draperies, Programmable Thermostat
  • Total Bedrooms: 2
  • Total Bathrooms: 1
  • Full Bathrooms: 1
  • Level 1: Level 1: Bedroom, Level 1: Bath - Full, Level 1: Kitchen/Dining, Level 1: Living Room
  • Room 1: Living Room, On Level: 1
  • Room 2: Kitchen/Dining, On Level: 1
  • Room 3: Bedroom, On Level: 1
  • Room 4: Bedroom, On Level: 1
  • Room 5: 1
  • Sq Ft - Apx Finished AG: 792
  • Sq Ft - Apx Total: 792
  • Sq Ft - Apx Total Finished: 792

Exterior Features

  • Driveway: Paved
  • Foundation: Block, Skirted
  • Road Frontage: TBD
  • Roads: Paved
  • Roof: Shingle - Asphalt
  • Easements: Unknown
  • Construction Type: Aluminum Siding

Utilities

  • Cable Company: Xfinity
  • Electric: 100 Amp, Circuit Breaker(s)
  • Fuel Company: Eastern Propane
  • Sewer: Septic
  • Heating Fuel: Gas - LP/Bottle
  • Heating: Forced Air
  • Cooling: Central AC
  • Electric Company: Eversource
  • Phone Company: Xfinity
  • Utilities: Phone, Gas - Lp/Bottle
  • Water Source: Public

Condo/Co-op/Association

  • HOA Fee Frequency: Monthly
  • Fee: 481
  • Mgmt Co Phone: 603-882-7271
  • Fee Includes: Park Rent
  • Management Company: Sun Communities
  • Association Amenities: Club House, Exercise Facility, Recreation Facility, Pool - In-Ground, Rv Parking

Lot Info

  • Map: D
  • Lot: 00051
  • Surveyed: Unknown
  • Zoning: R9
  • Deed Book: 8473
  • Deed Page: 1439
  • Deed Recorded Type: Warranty

Tax Info

  • Tax Gross Amount: 1184
  • Tax Year: 2022
Create a Home Valuation Report for This Property
The Home Valuation Report is an in-depth analysis detailing your home's value as well as a comparison with similar homes in the area

Home Values in the Area

Source: Public Records

Average Home Value in this Area


Source: Public Records

Property History

Date Event Price List to Sale Price per Sq Ft
04/30/2024 04/30/24 Sold $135,000 +0.1% $170 / Sq Ft
04/04/2024 04/04/24 Pending -- -- --
03/29/2024 03/29/24 For Sale $134,900 -- $170 / Sq Ft
Source: PrimeMLS

Tax History

Year Tax Paid Tax Assessment Tax Assessment Total Assessment is a certain percentage of the fair market value that is determined by local assessors to be the total taxable value of land and additions on the property. Land Improvement
2025 $1,333 $79,200 $0 $79,200
2024 $1,259 $79,200 $0 $79,200
2023 $1,194 $65,500 $0 $65,500
2022 $1,184 $65,500 $0 $65,500
2021 $1,265 $54,500 $0 $54,500
2020 $1,273 $56,300 $0 $56,300
2019 $1,225 $56,300 $0 $56,300
2018 $1,194 $56,300 $0 $56,300
2017 $1,078 $41,800 $0 $41,800
2016 $1,048 $41,800 $0 $41,800
2015 $1,025 $41,800 $0 $41,800
2014 $1,005 $41,800 $0 $41,800
Source: Public Records

Agents Affiliated with this Home

  • Section Image
  • Section Image
See All Agents

Map

Source: PrimeMLS

MLS Number: 4989519

PrimeMLS

APN: 0000D-00051-1300-3

Your Personal Tour Guide

Ask me questions while you tour the home.