
Sarah Lewandowski
Compass New Jersey, LLC - Haddon Township
(856) 259-1398
105 Total Sales
2 in Washington
$440K - $609K Price Range
Estimated Value: $472,000 - $532,000
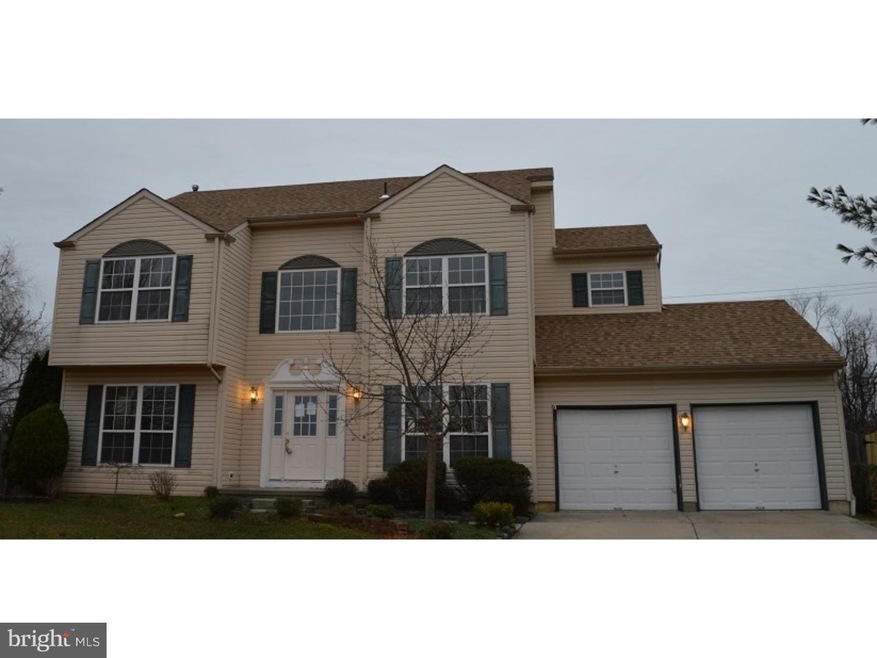
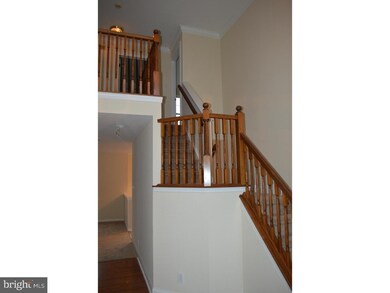
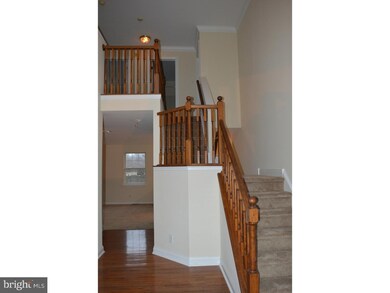
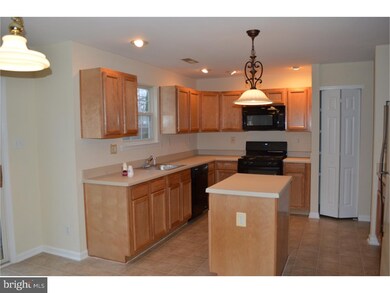
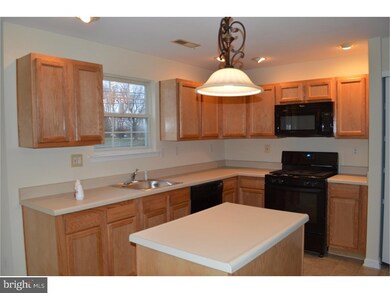
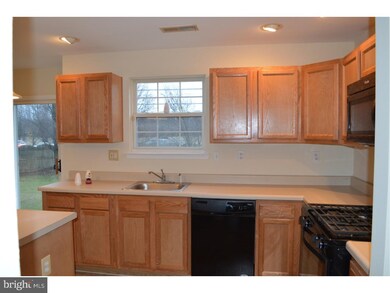
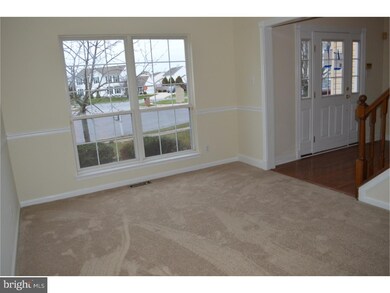
Live the "American Dream" in this beautiful home in Mayfair Glen! This home has so much to offer - from the minute you enter the hardwood foyer with dramatic turned staircase, it gets better at every turn! The kitchen is nicely appointed with upgraded appliances including gas range and over the range microwave! Decorated in soft neutral colors throughout - you will enjoy the master suite with vaulted ceiling with fan, walk in closet and private bath with double vanity and soaking tub! Additionally, this lovely home features a family room with cozy fireplace, two car garage and full basement! Put this home on your short list - you won't be disappointed! This is a Fannie Mae HomePath property.
Last Agent to Sell the Property
(856) 582-0366 c21rauhandjohns@gmail.com Century 21 Rauh & Johns License #674076 Listed on: 05/16/2016
Last Buyer's Agent
(856) 582-0366 c21rauhandjohns@gmail.com Century 21 Rauh & Johns License #674076 Listed on: 05/16/2016
We collect this data history from publicly available records. To have your information removed, we recommend requesting removal directly through your county’s website.
Sarah Lewandowski
Compass New Jersey, LLC - Haddon Township
(856) 259-1398
105 Total Sales
2 in Washington
$440K - $609K Price Range
Danielle Dupont
Ovation Realty LLC
(856) 879-1730
111 Total Sales
7 in Washington
$60K - $699K Price Range
Christopher Basile
Keller Williams Realty - Washington Township
(856) 405-3645
79 Total Sales
15 in Washington
$200K - $575K Price Range
Rebecca Vives
Keller Williams Realty - Moorestown
(856) 888-4976
79 Total Sales
1 in Washington
$515,000 Price
Janet Cantwell-Papale
Compass RE
(856) 460-5663
108 Total Sales
1 in Washington
$575,000 Price
Anthony Marotta
Keller Williams Realty Jersey Shore - Margate
(640) 900-3755
138 Total Sales
2 in Washington
$197K - $264K Price Range
We collect this data history from publicly available records. To have your information removed, we recommend requesting removal directly through your county’s website.
| Date | Buyer | Sale Price | Title Company |
|---|---|---|---|
| -- | Infinity Title Agency | ||
| Federal National Mortgage Association | -- | Attorney | |
| Berryann Mark L | $163,417 | -- |
We collect this data history from publicly available records. To have your information removed, we recommend requesting removal directly through your county’s website.
| Date | Status | Borrower | Loan Amount |
|---|---|---|---|
| Open | $216,113 |
We collect this data history from publicly available records. To have your information removed, we recommend requesting removal directly through your county’s website.
| Date | Event | Price | List to Sale | Price per Sq Ft |
|---|---|---|---|---|
| 06/28/2016 06/28/16 | Sold | $220,101 | +0.1% | $91 / Sq Ft |
| 05/16/2016 05/16/16 | Pending | -- | -- | -- |
| 05/16/2016 05/16/16 | For Sale | $219,900 | -- | $91 / Sq Ft |
We collect this data history from publicly available records. To have your information removed, we recommend requesting removal directly through your county’s website.
| Year | Tax Paid | Tax Assessment Tax Assessment Total Assessment is a certain percentage of the fair market value that is determined by local assessors to be the total taxable value of land and additions on the property. | Land | Improvement |
|---|---|---|---|---|
| 2026 | $11,167 | $251,000 | $59,300 | $191,700 |
| 2025 | $11,167 | $251,000 | $59,300 | $191,700 |
| 2024 | $10,582 | $251,000 | $59,300 | $191,700 |
| 2023 | $10,582 | $251,000 | $59,300 | $191,700 |
| 2022 | $10,522 | $251,000 | $59,300 | $191,700 |
| 2021 | $10,215 | $242,400 | $59,300 | $183,100 |
| 2020 | $9,953 | $242,400 | $59,300 | $183,100 |
| 2019 | $9,737 | $242,400 | $59,300 | $183,100 |
| 2018 | $9,696 | $242,400 | $59,300 | $183,100 |
| 2017 | $9,386 | $242,400 | $59,300 | $183,100 |
| 2016 | $9,175 | $242,400 | $59,300 | $183,100 |
| 2015 | $8,513 | $242,400 | $59,300 | $183,100 |
| 2014 | $8,484 | $242,400 | $59,300 | $183,100 |
Seller's Agent in 2016
Francis Mellace
Century 21 - Rauh & Johns
(856) 625-4587
80 Total Sales
Source: Bright MLS
MLS Number: 1002430372
APN: 15-20901-0000-00051
Disclaimer: Certain information contained herein is derived from information provided by parties other than Homes.com. All information provided is deemed reliable, but is not guaranteed to be accurate and should be independently verified.
The data relating to real estate for sale on this website appears in part through the BRIGHT Internet Data Exchange program, a voluntary cooperative exchange of property listing data between licensed real estate brokerage firms, and is provided by BRIGHT through a licensing agreement.
Listing information is from various brokers who participate in the Bright MLS IDX program and not all listings may be visible on the site.
The property information being provided on or through the website is for the personal, non-commercial use of consumers and such information may not be used for any purpose other than to identify prospective properties consumers may be interested in purchasing.
Some properties which appear for sale on the website may no longer be available because they are for instance, under contract, sold or are no longer being offered for sale.
Property information displayed is deemed reliable but is not guaranteed.
Copyright 2026 Bright MLS, Inc.
Ask me questions while you tour the home.