
Taylor Shurtleff
Real Broker CT, LLC
(860) 390-4769
56 Total Sales
1 in Wallingford
$560,000 Price
Estimated Value: $706,657
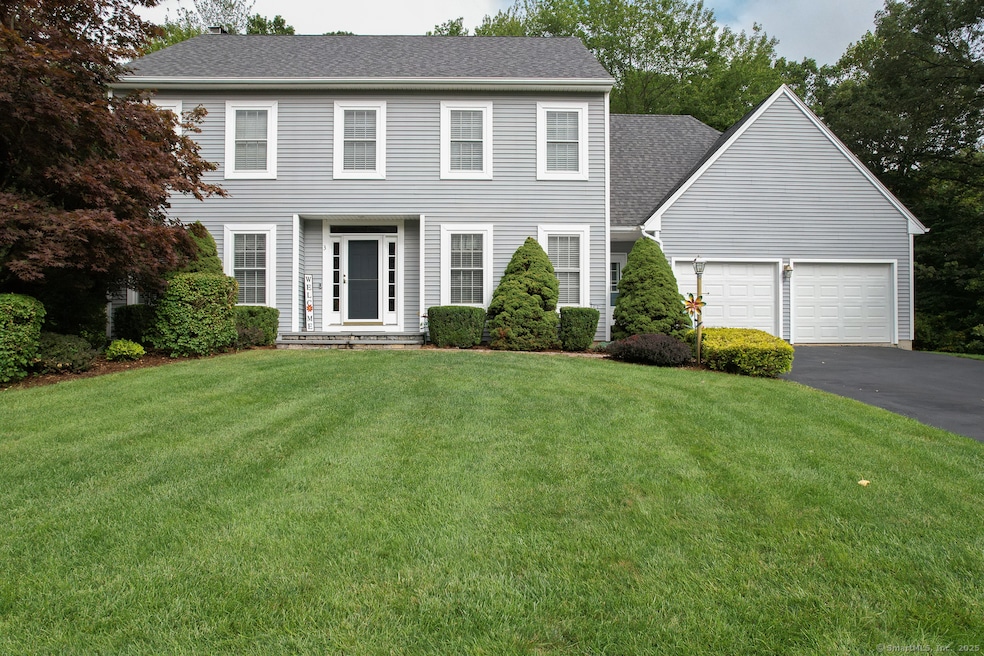
Welcome to this beautifully maintained Colonial, ideally situated on a quiet cul-de-sac within a six-home subdivision featuring underground utilities and sidewalks. Step inside through the foyer and into the bright kitchen, complete with white cabinetry, granite countertops, and stainless steel appliances, which opens seamlessly to the living room with a cozy wood-burning fireplace. Just off the kitchen, you'll find a mudroom, half bath, and a convenient laundry room. A formal dining room and additional living room complete the main level, offering plenty of space for both everyday living and entertaining. Upstairs, you'll find three generously sized bedrooms, a full bath, plus a spacious primary suite with its own full bathroom. The walkout basement adds an additional 610 s/f of heated and cooled finished space with a workshop, large storage area, and recreation area that's pre-plumbed for an additional bathroom. Outdoor living is a highlight with a large deck overlooking the private backyard- supported and designed with space for a hot tub. Updates include a new roof, newer central air conditioning system, newer oil tank, newer garage doors, gutters with leaf guards, and irrigation system ensuring peace of mind for years to come. Wallingford's electric grid for the best saving possible on energy as a resident! This move-in ready Colonial combines charm, comfort, and thoughtful updates in an attractive neighborhood setting. Don't miss this exceptional opportunity!
Last Agent to Sell the Property
Regency Real Estate, LLC Brokerage Phone: (860) 406-5044 License #REB.0792224 Listed on: 08/28/2025
We collect this data history from publicly available records. To have your information removed, we recommend requesting removal directly through your county’s website.
Taylor Shurtleff
Real Broker CT, LLC
(860) 390-4769
56 Total Sales
1 in Wallingford
$560,000 Price
Kostas Travisano
Sailpoint Property Group
(833) 928-3198
29 Total Sales
1 in Wallingford
$569,000 Price
Alexa Skalandunas
William Raveis Real Estate
(475) 348-7664
25 Total Sales
1 in Wallingford
$467,500 Price
Desiree Knowles Darby
Century 21 Bette Real Estate
(802) 995-2564
15 Total Sales
1 in Wallingford
$775,000 Price
Nate Orkney
RE/MAX One
(860) 560-1971
46 Total Sales
1 in Wallingford
$385,000 Price
Chris Maynard
William Raveis Real Estate
(959) 213-1562
69 Total Sales
2 in Wallingford
$250K - $545K Price Range
We collect this data history from publicly available records. To have your information removed, we recommend requesting removal directly through your county’s website.
| Date | Buyer | Sale Price | Title Company |
|---|---|---|---|
| $667,000 | -- | ||
| Germain Scott T | $309,900 | -- |
We collect this data history from publicly available records. To have your information removed, we recommend requesting removal directly through your county’s website.
| Date | Status | Borrower | Loan Amount |
|---|---|---|---|
| Previous Owner | $169,200 |
We collect this data history from publicly available records. To have your information removed, we recommend requesting removal directly through your county’s website.
| Date | Event | Price | List to Sale | Price per Sq Ft |
|---|---|---|---|---|
| 11/20/2025 11/20/25 | Sold | $667,000 | -0.3% | $280 / Sq Ft |
| 10/23/2025 10/23/25 | Pending | -- | -- | -- |
| 09/16/2025 09/16/25 | Price Changed | $669,000 | -3.0% | $281 / Sq Ft |
| 09/04/2025 09/04/25 | For Sale | $690,000 | -- | $290 / Sq Ft |
We collect this data history from publicly available records. To have your information removed, we recommend requesting removal directly through your county’s website.
| Year | Tax Paid | Tax Assessment Tax Assessment Total Assessment is a certain percentage of the fair market value that is determined by local assessors to be the total taxable value of land and additions on the property. | Land | Improvement |
|---|---|---|---|---|
| 2025 | $9,925 | $411,500 | $104,100 | $307,400 |
| 2024 | $8,661 | $282,500 | $86,700 | $195,800 |
| 2023 | $8,289 | $282,500 | $86,700 | $195,800 |
| 2022 | $8,204 | $282,500 | $86,700 | $195,800 |
| 2021 | $8,057 | $282,500 | $86,700 | $195,800 |
| 2020 | $8,313 | $284,800 | $97,000 | $187,800 |
| 2019 | $4,725 | $284,800 | $97,000 | $187,800 |
| 2018 | $4,715 | $279,100 | $97,000 | $182,100 |
| 2017 | $7,968 | $279,100 | $97,000 | $182,100 |
| 2016 | $7,784 | $279,100 | $97,000 | $182,100 |
| 2015 | $7,900 | $287,600 | $97,000 | $190,600 |
| 2014 | $7,734 | $287,600 | $97,000 | $190,600 |
Seller's Agent in 2025
David Aurigemma
Regency Real Estate, LLC
(860) 406-5044
347 Total Sales
Buyer's Agent in 2025
Stacy Steele-DeRusso
GRL & Realtors, LLC
(203) 901-8480
39 Total Sales
Source: SmartMLS
MLS Number: 24121918
APN: WALL-000006-000000-000043
Disclaimer: Certain information contained herein is derived from information provided by parties other than Homes.com. All information provided is deemed reliable, but is not guaranteed to be accurate and should be independently verified.
IDX information is provided exclusively for personal, non-commercial use, and may not be used for any purpose other than to identify prospective properties consumers may be interested in purchasing. Information is deemed reliable but not guaranteed.
Ask me questions while you tour the home.