
Joe Scozzafava
Responds Quickly
William Raveis Real Estate
(475) 258-8634
35 Total Sales
1 in Rowayton
$2,175,000 Price
Estimated Value: $2,725,553
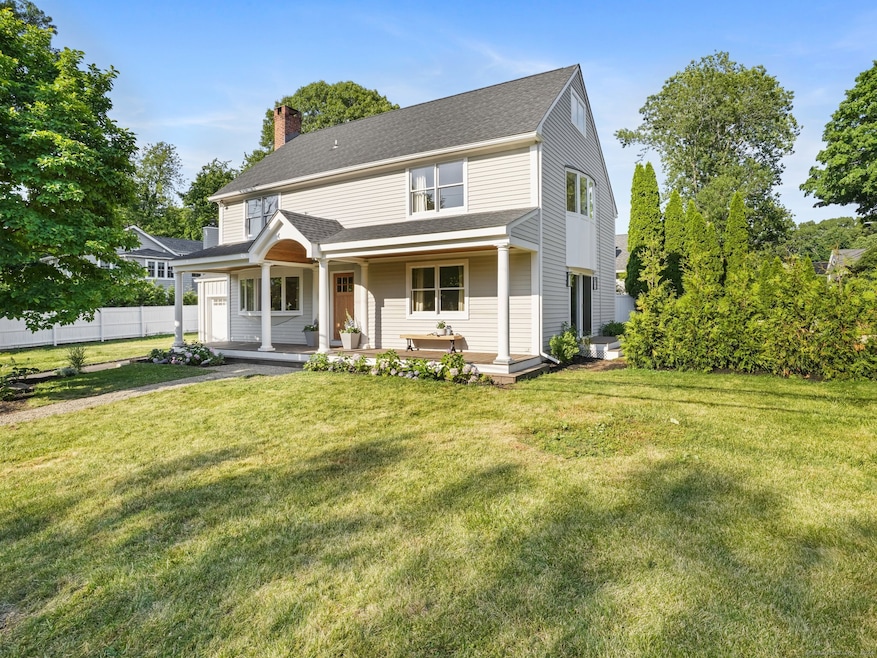
Walk to all that this water community has to offer. Beautifully redone colonial with four bedrooms and four floors of living space to enjoy. The Living Room opens to a private patio and has a built-in bar for entertaining. The brand-new kitchen with quartz counters has a pantry and sliders to the back patio. Coming in from the garage you'll find a mudroom with built ins. The family room has a bay window and fireplace. Upstairs the primary bedroom has expansive views over the town towards the water. Two additional good-sized bedrooms complete the second floor. The third floor has another bedroom/office and a play space. And don't miss the lower-level play/game room. You'll also find a garage, large side yard and front porch. The best part is the location.
Last Agent to Sell the Property
Houlihan Lawrence License #RES.0761388 Listed on: 06/26/2024
We collect this data history from publicly available records. To have your information removed, we recommend requesting removal directly through your county’s website.
Joe Scozzafava
William Raveis Real Estate
(475) 258-8634
35 Total Sales
1 in Rowayton
$2,175,000 Price
Susan Lieberman
The Riverside Realty Group
(475) 258-8767
64 Total Sales
1 in Rowayton
$824,000 Price
Lisa Nussbaum
Top Tier Realty Group, LLC
(475) 330-3428
57 Total Sales
1 in Rowayton
$579,000 Price
Alexander Simunek
Five Mile Realty
(516) 928-6025
13 Total Sales
2 in Rowayton
$630K - $755K Price Range
David Hilliker
William Raveis Real Estate
(844) 977-3149
11 Total Sales
1 in Rowayton
$1,500,000 Price
Linda Dunsmore
Coldwell Banker Realty
(475) 258-8711
87 Total Sales
1 in Rowayton
$2,350,000 Price
We collect this data history from publicly available records. To have your information removed, we recommend requesting removal directly through your county’s website.
| Date | Buyer | Sale Price | Title Company |
|---|---|---|---|
| -- | -- | ||
| Coughlin Daniel F | $615,000 | -- | |
| Dugan James | $326,500 | -- |
We collect this data history from publicly available records. To have your information removed, we recommend requesting removal directly through your county’s website.
| Date | Event | Price | List to Sale | Price per Sq Ft | Prior Sale |
|---|---|---|---|---|---|
| 09/24/2024 09/24/24 | Sold | $1,850,000 | -7.3% | $526 / Sq Ft | |
| 09/05/2024 09/05/24 | Pending | -- | -- | -- | |
| 08/19/2024 08/19/24 | Price Changed | $1,995,000 | -5.0% | $567 / Sq Ft | |
| 06/26/2024 06/26/24 | For Sale | $2,100,000 | +52.2% | $597 / Sq Ft | |
| 02/16/2024 02/16/24 | Sold | $1,380,000 | -7.7% | $392 / Sq Ft | View Prior Sale |
| 01/11/2024 01/11/24 | Pending | -- | -- | -- | |
| 12/04/2023 12/04/23 | For Sale | $1,495,000 | -- | $425 / Sq Ft |
We collect this data history from publicly available records. To have your information removed, we recommend requesting removal directly through your county’s website.
| Year | Tax Paid | Tax Assessment Tax Assessment Total Assessment is a certain percentage of the fair market value that is determined by local assessors to be the total taxable value of land and additions on the property. | Land | Improvement |
|---|---|---|---|---|
| 2025 | $24,038 | $1,073,510 | $650,010 | $423,500 |
| 2024 | $23,668 | $1,073,510 | $650,010 | $423,500 |
| 2023 | $18,392 | $768,740 | $489,220 | $279,520 |
| 2022 | $17,631 | $768,720 | $489,200 | $279,520 |
| 2021 | $17,043 | $768,740 | $489,220 | $279,520 |
| 2020 | $17,106 | $768,740 | $489,220 | $279,520 |
| 2019 | $16,447 | $768,740 | $489,220 | $279,520 |
| 2018 | $18,567 | $767,440 | $516,240 | $251,200 |
| 2017 | $17,891 | $767,450 | $516,240 | $251,210 |
| 2016 | $17,605 | $767,440 | $516,240 | $251,200 |
| 2015 | $17,536 | $767,440 | $516,240 | $251,200 |
| 2014 | $17,210 | $767,440 | $516,240 | $251,200 |
Seller's Agent in 2024
Holly Hurd
Houlihan Lawrence
(203) 434-4201
5 in this area
40 Total Sales
Seller's Agent in 2024
Jolanta Rojek
eXp Realty
(860) 230-1879
1 in this area
192 Total Sales
Seller Co-Listing Agent in 2024
Paul Cranick
eXp Realty
(860) 608-5047
1 in this area
349 Total Sales
AS
Buyer's Agent in 2024
Anne Sullivan
Brown Harris Stevens
(203) 655-1418
1 in this area
3 Total Sales
Source: SmartMLS
MLS Number: 24027805
APN: NORW-000006-000020F-000003
Disclaimer: Certain information contained herein is derived from information provided by parties other than Homes.com. All information provided is deemed reliable, but is not guaranteed to be accurate and should be independently verified.
IDX information is provided exclusively for personal, non-commercial use, and may not be used for any purpose other than to identify prospective properties consumers may be interested in purchasing. Information is deemed reliable but not guaranteed.
Ask me questions while you tour the home.