
Sunday Grant
GreyBeard Realty
(828) 548-1708
148 Total Sales
2 in Royal Pines
$421K - $430K Price Range
Estimated Value: $425,000 - $467,698
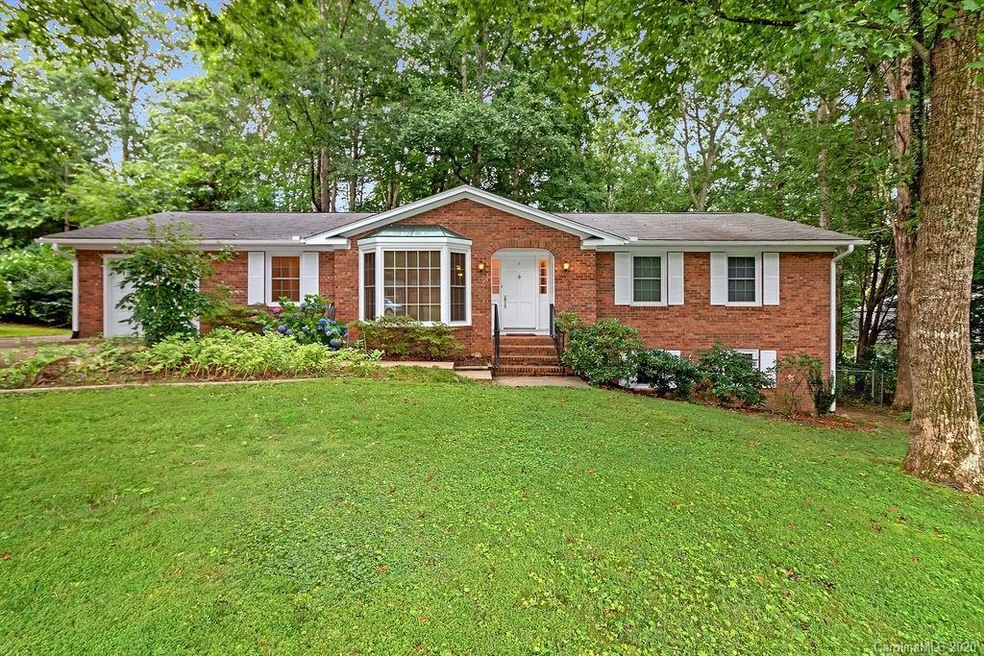
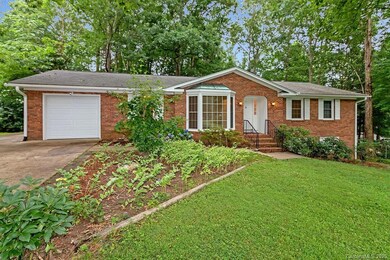
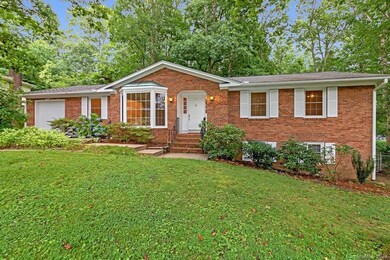
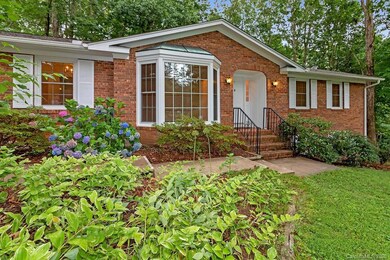
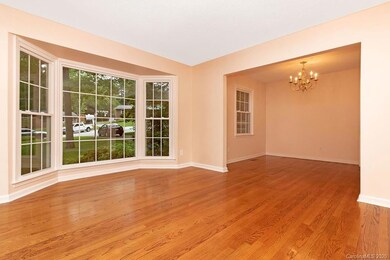
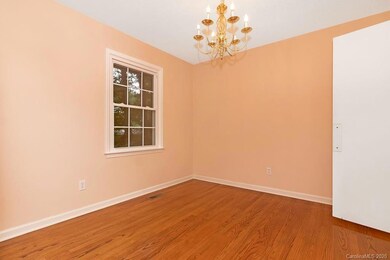
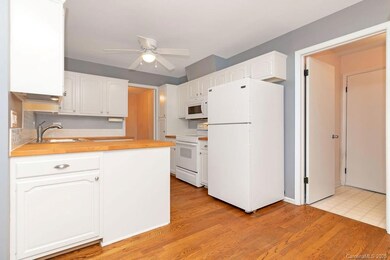
Lovely brick ranch home nestled on a large lot with large oak trees and established perennials. Character abounds on the inside of this home as well. Oak hardwood flooring throughout the main level and tile in the newly remodeled baths. Butcher block counter tops in the kitchen. Sunny windows that look out onto the beautiful almost 1/2 acre lot. Walking distance to the Glen Arden Elementary School.
The back yard has a partial privacy fence at the back of the property. There is a stone patio and retaining walls just outside the back door. Landscape includes mature blooming bushes and other beautiful plantings.
Last Agent to Sell the Property
Phyllis Goff
Looking Glass Realty Brokerage Email: Phyllis@LookingGlassRealty.com License #260048 Listed on: 07/29/2020
Last Buyer's Agent
Lauri Palko
Nest Realty Asheville License #245927
Sunday Grant
GreyBeard Realty
(828) 548-1708
148 Total Sales
2 in Royal Pines
$421K - $430K Price Range
Shane Peters
Mosaic Community Lifestyle Realty
(828) 415-5416
48 Total Sales
2 in Royal Pines
$265K - $391K Price Range
LeNoir Medlock
Preferred Properties
(828) 585-5639
113 Total Sales
1 in Royal Pines
$630,000 Price
Cody Dixon
Howard Hanna Beverly-Hanks
(828) 672-6141
50 Total Sales
1 in Royal Pines
$443,000 Price
Clarissa Marshall
EXP Realty LLC
(828) 672-2697
428 Total Sales
13 in Royal Pines
$230K - $940K Price Range
Caroline Easley
Premier Sotheby’s International Realty
(828) 672-3837
106 Total Sales
1 in Royal Pines
$329,000 Price
We collect this data history from publicly available records. To have your information removed, we recommend requesting removal directly through your county’s website.
| Date | Event | Price | List to Sale | Price per Sq Ft | Prior Sale |
|---|---|---|---|---|---|
| 08/31/2020 08/31/20 | Sold | $325,000 | +3.2% | $144 / Sq Ft | |
| 08/01/2020 08/01/20 | Pending | -- | -- | -- | |
| 07/29/2020 07/29/20 | For Sale | $315,000 | +26.3% | $140 / Sq Ft | |
| 04/30/2015 04/30/15 | Sold | $249,500 | 0.0% | $110 / Sq Ft | View Prior Sale |
| 04/30/2015 04/30/15 | Pending | -- | -- | -- | |
| 04/01/2015 04/01/15 | For Sale | $249,500 | -- | $110 / Sq Ft |
We collect this data history from publicly available records. To have your information removed, we recommend requesting removal directly through your county’s website.
| Year | Tax Paid | Tax Assessment Tax Assessment Total Assessment is a certain percentage of the fair market value that is determined by local assessors to be the total taxable value of land and additions on the property. | Land | Improvement |
|---|---|---|---|---|
| 2025 | $2,193 | $347,600 | $40,900 | $306,700 |
| 2024 | $2,193 | $356,300 | $40,900 | $315,400 |
| 2023 | $2,193 | $353,100 | $40,900 | $312,200 |
| 2022 | $2,069 | $353,100 | $0 | $0 |
| 2021 | $2,069 | $353,100 | $0 | $0 |
| 2020 | $1,591 | $252,500 | $0 | $0 |
| 2019 | $1,591 | $252,500 | $0 | $0 |
| 2018 | $1,591 | $252,500 | $0 | $0 |
| 2017 | $1,591 | $219,700 | $0 | $0 |
| 2016 | $1,527 | $219,700 | $0 | $0 |
| 2015 | $1,273 | $183,200 | $0 | $0 |
| 2014 | $1,273 | $183,200 | $0 | $0 |
PG
Seller's Agent in 2020
Phyllis Goff
Looking Glass Realty
LP
Buyer's Agent in 2020
Lauri Palko
Nest Realty Asheville
WG
Seller's Agent in 2015
Wilton Graves
Outside Realty
Buyer's Agent in 2015
Viv Snyder
Howard Hanna Beverly-Hanks Asheville-Biltmore Park
(828) 712-4397
123 Total Sales
Source: Canopy MLS
MLS Number: 3645887
APN: 9654-86-8186-00000
Disclaimer: Certain information contained herein is derived from information provided by parties other than Homes.com. All information provided is deemed reliable, but is not guaranteed to be accurate and should be independently verified.
All data is obtained from various sources and may not have been verified by broker or MLS GRID. Supplied Open House Information is subject to change without notice. All information should be independently reviewed and verified for accuracy. Properties may or may not be listed by the office/agent presenting the information. Some IDX listings have been excluded from this website.
Based on information submitted to the MLS GRID
Listings courtesy of Canopy MLS as distributed by MLS GRID
Ask me questions while you tour the home.