
Briana Ruff
Realty ONE Group Sapphire
(479) 334-0177
105 Total Sales
15 in Bella Vista
$170K - $475K Price Range

Estimated Value: $584,819
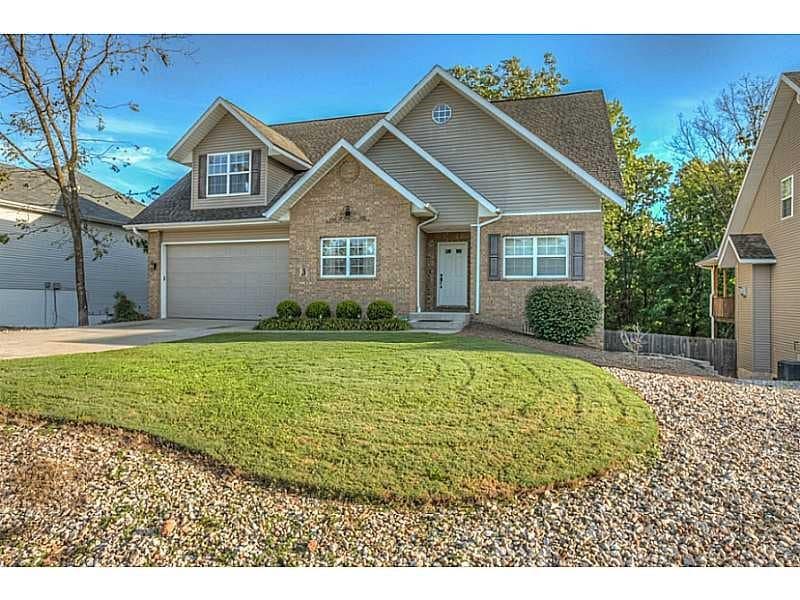
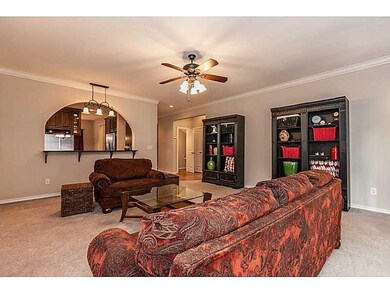
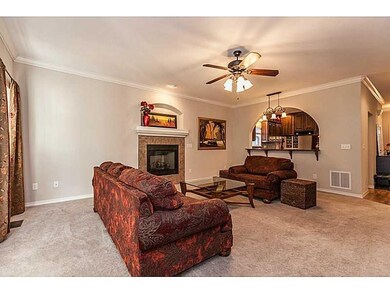
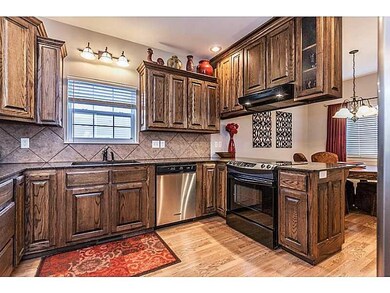
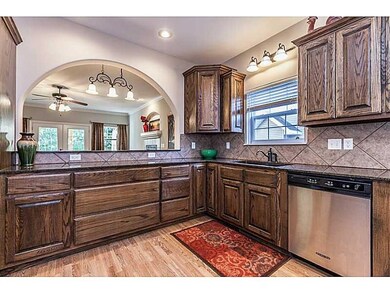
LOTS OF ROOM AND LOTS OF STORAGE!! SOME OF THE LARGEST BEDROOM AND CLOSETS YOU WILL FIND IN BELLA VISTA. BEAUTIFUL KITCHEN WITH OPEN ARCH WAY TO LIVING ROOM, 2 EAT-IN BARS, LARGE MASTER ON THE MAIN LEVEL WITH OVERSIZED CLOSETS AND GREAT MASTER BATHROOM,WITH 2 SEPERATE SINKS. OVERSIZED 2 CAR GARAGE WITH SHELVING ON BOTH SIDES, LG DECK OFF THE LIVING RM WITH FRENCH DOORS. BASEMENT IS 1000 SQFT UNFINISHED WITH BA NOT INCLUDED IN SQFT.CONVIENTLY LOCATE 2 MILES FROM TOWN CENTER.
Last Agent to Sell the Property
Keller Williams Market Pro Realty License #EB00059672 Listed on: 01/25/2016
Last Buyer's Agent
Keller Williams Market Pro Realty - Rogers Branch License #SA00074807
We collect this data history from publicly available records. To have your information removed, we recommend requesting removal directly through your county’s website.
Briana Ruff
Realty ONE Group Sapphire
(479) 334-0177
105 Total Sales
15 in Bella Vista
$170K - $475K Price Range
Mimi DeVol
Coldwell Banker Harris McHaney & Faucette-Bentonvi
(479) 269-4487
28 Total Sales
8 in Bella Vista
$6K - $410K Price Range
Todd Ring
Collier & Associates-Rogers
(479) 337-7381
86 Total Sales
36 in Bella Vista
$5K - $620K Price Range
Ward Harris
Legend Realty Inc
(479) 225-9195
65 Total Sales
1 in Bella Vista
$275,000 Price
Alice Penner
RE/MAX A Bar Z Realty
(520) 350-9487
79 Total Sales
3 in Bella Vista
$202K - $368K Price Range
Brett Siebert
National Realty
(479) 391-2909
59 Total Sales
8 in Bella Vista
$239K - $453K Price Range
We collect this data history from publicly available records. To have your information removed, we recommend requesting removal directly through your county’s website.
| Date | Buyer | Sale Price | Title Company |
|---|---|---|---|
| -- | None Available | ||
| Quezadaaros Jorgen L | $279,900 | Waco Title Company | |
| Johnson Robert W | $267,000 | None Available | |
| Blech | $4,000 | -- | |
| Luck | $4,000 | -- | |
| Chapp Raymond J | -- | -- |
We collect this data history from publicly available records. To have your information removed, we recommend requesting removal directly through your county’s website.
| Date | Status | Borrower | Loan Amount |
|---|---|---|---|
| Open | $502,699 | ||
| Closed | Quezadaaros Jorgen I | $498,600 | |
| Closed | Quezadaaros Jorgen I | $314,100 | |
| Closed | Quezadaaros Jorgen L | $279,900 | |
| Previous Owner | Johnson Robert W | $80,000 | |
| Previous Owner | Belch Larry L | $50,000 |
We collect this data history from publicly available records. To have your information removed, we recommend requesting removal directly through your county’s website.
| Date | Event | Price | List to Sale | Price per Sq Ft |
|---|---|---|---|---|
| 04/29/2016 04/29/16 | Sold | $250,000 | -3.8% | $74 / Sq Ft |
| 03/30/2016 03/30/16 | Pending | -- | -- | -- |
| 01/25/2016 01/25/16 | For Sale | $259,900 | -- | $77 / Sq Ft |
We collect this data history from publicly available records. To have your information removed, we recommend requesting removal directly through your county’s website.
| Year | Tax Paid | Tax Assessment Tax Assessment Total Assessment is a certain percentage of the fair market value that is determined by local assessors to be the total taxable value of land and additions on the property. | Land | Improvement |
|---|---|---|---|---|
| 2026 | $5,045 | $96,739 | $1,600 | $95,139 |
| 2025 | $4,628 | $96,739 | $1,600 | $95,139 |
| 2024 | $4,199 | $96,739 | $1,600 | $95,139 |
| 2023 | $3,817 | $65,040 | $800 | $64,240 |
| 2022 | $3,326 | $65,040 | $800 | $64,240 |
| 2021 | $3,326 | $65,040 | $800 | $64,240 |
| 2020 | $3,051 | $47,900 | $600 | $47,300 |
| 2019 | $3,051 | $47,900 | $600 | $47,300 |
| 2018 | $779 | $47,900 | $600 | $47,300 |
| 2017 | $2,701 | $47,900 | $600 | $47,300 |
| 2016 | $2,520 | $47,900 | $600 | $47,300 |
| 2015 | $2,666 | $44,220 | $1,000 | $43,220 |
| 2014 | $2,316 | $44,220 | $1,000 | $43,220 |
TJ
Seller's Agent in 2016
Tina Johnson
Keller Williams Market Pro Realty
(479) 426-1260
2 Total Sales
AH
Buyer's Agent in 2016
Adam Hubbell
Keller Williams Market Pro Realty - Rogers Branch
(479) 466-4661
Source: ArkansasOne MLS
MLS Number: 1006956
APN: 16-22368-000
Disclaimer: Certain information contained herein is derived from information provided by parties other than Homes.com. All information provided is deemed reliable, but is not guaranteed to be accurate and should be independently verified.
IDX information is provided exclusively for personal, non-commercial use, and may not be used for any purpose other than to identify prospective properties consumers may be interested in purchasing. Information is deemed reliable but not guaranteed.
Ask me questions while you tour the home.