
Becky Sama
BHG Masiello Portsmouth
(207) 994-7591
41 Total Sales
2 in East Eliot
$450K - $550K Price Range

Estimated Value: $481,000 - $602,000
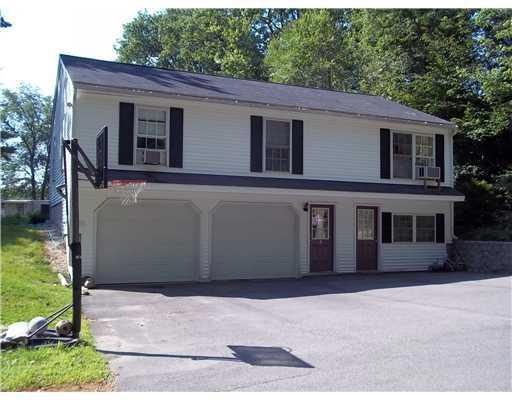

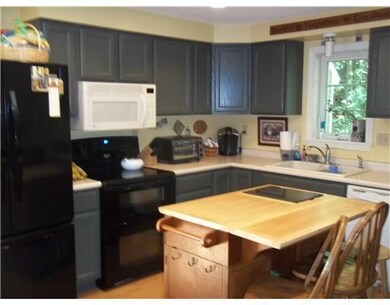
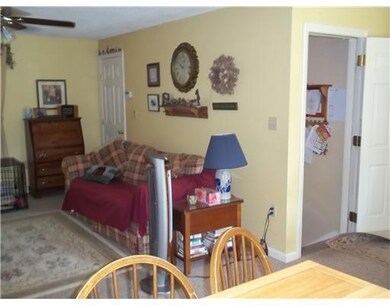
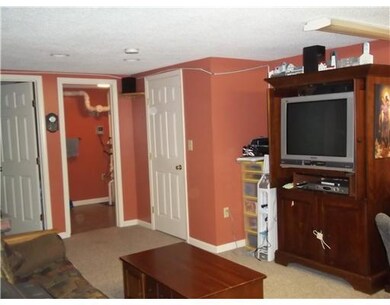
Convenient location close to every thing. Three bedrooms, over three acres, business space with visibility on Rt 236. 5.5 miles from 95 exit 2. Five miles to downtown Dover NH.
Last Buyer's Agent
Prudential Verani Realty
Berkshire Hathaway HomeServices Verani Realty
We collect this data history from publicly available records. To have your information removed, we recommend requesting removal directly through your county’s website.
Becky Sama
BHG Masiello Portsmouth
(207) 994-7591
41 Total Sales
2 in East Eliot
$450K - $550K Price Range
Nicole Parmley
Parmley Properties Realty LLC
(207) 606-7023
123 Total Sales
6 in East Eliot
$360K - $750K Price Range
Scott Reiff Denise Reiff
Coldwell Banker Realty
(207) 891-6314
98 Total Sales
1 in East Eliot
$815,000 Price
Lee Ann Parks
EXP Realty
(603) 605-1749
170 Total Sales
4 in East Eliot
$585K - $731K Price Range
Steve Cotran
RE/MAX Area Real Estate Network LTD
(844) 423-3044
103 Total Sales
2 in East Eliot
$340,000 Price Range
Patrick Donahue
Great Atlantic Realty Group
(207) 220-1504
27 Total Sales
1 in East Eliot
$570,000 Price
We collect this data history from publicly available records. To have your information removed, we recommend requesting removal directly through your county’s website.
| Date | Buyer | Sale Price | Title Company |
|---|---|---|---|
| -- | None Available | ||
| -- | -- |
We collect this data history from publicly available records. To have your information removed, we recommend requesting removal directly through your county’s website.
| Date | Status | Borrower | Loan Amount |
|---|---|---|---|
| Open | $410,000 | ||
| Closed | $100,800 | ||
| Closed | $60,000 | ||
| Closed | $40,000 | ||
| Closed | $257,600 | ||
| Closed | $229,398 | ||
| Previous Owner | $194,000 | ||
| Previous Owner | $195,000 | ||
| Closed | $170,000 |
We collect this data history from publicly available records. To have your information removed, we recommend requesting removal directly through your county’s website.
| Date | Event | Price | List to Sale | Price per Sq Ft |
|---|---|---|---|---|
| 08/31/2012 08/31/12 | Sold | $224,900 | -2.2% | $143 / Sq Ft |
| 07/05/2012 07/05/12 | Pending | -- | -- | -- |
| 08/03/2011 08/03/11 | For Sale | $229,900 | -- | $147 / Sq Ft |
We collect this data history from publicly available records. To have your information removed, we recommend requesting removal directly through your county’s website.
| Year | Tax Paid | Tax Assessment Tax Assessment Total Assessment is a certain percentage of the fair market value that is determined by local assessors to be the total taxable value of land and additions on the property. | Land | Improvement |
|---|---|---|---|---|
| 2025 | $3,493 | $310,500 | $111,400 | $199,100 |
| 2024 | $3,566 | $300,900 | $101,800 | $199,100 |
| 2023 | $3,273 | $267,200 | $96,000 | $171,200 |
| 2022 | $3,136 | $259,200 | $96,000 | $163,200 |
| 2021 | $3,461 | $256,400 | $96,000 | $160,400 |
| 2020 | $3,375 | $229,600 | $86,400 | $143,200 |
| 2019 | $3,375 | $229,600 | $86,400 | $143,200 |
| 2018 | $3,375 | $229,600 | $86,400 | $143,200 |
| 2017 | $3,283 | $229,600 | $86,400 | $143,200 |
| 2016 | $3,226 | $229,600 | $86,400 | $143,200 |
| 2015 | $3,214 | $229,600 | $86,400 | $143,200 |
| 2014 | $3,168 | $229,600 | $86,400 | $143,200 |
| 2013 | $3,024 | $229,600 | $86,400 | $143,200 |
B
Seller's Agent in 2012
Bill Green
Century 21 North East
(207) 712-6165
4 in this area
30 Total Sales
P
Buyer's Agent in 2012
Prudential Verani Realty
Berkshire Hathaway HomeServices Verani Realty
Source: Maine Listings
MLS Number: 1025079
APN: ELIO-000087-000011-000001
Disclaimer: Certain information contained herein is derived from information provided by parties other than Homes.com. All information provided is deemed reliable, but is not guaranteed to be accurate and should be independently verified.
Listing data is derived in whole or in part from Maine Real Estate Information System, Inc. (d/b/a Maine Listings) and is for consumers' personal, noncommercial use only. Dimensions are approximate and not guaranteed. All data should be independently verified.
© 2026 Maine Real Estate Information System, Inc. All Rights Reserved. Equal Housing Opportunity.
Homes.com, LLC, 17600 Laguna Canyon Rd Irvine, CA 92618 (888)-952-6393

Ask me questions while you tour the home.