
ZhiChao Chen
SPACE CY REALTY LIMITED
(855) 528-1854
143 Total Sales
1 in Downtown Melrose
$930,000 Price
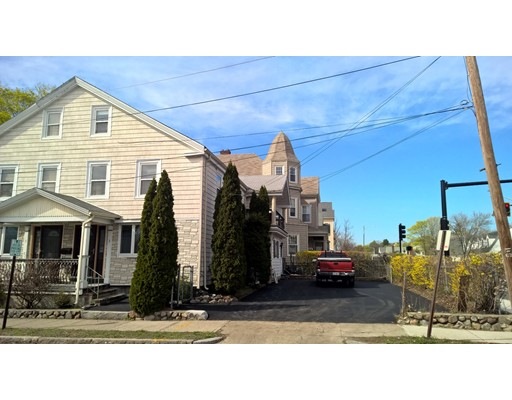
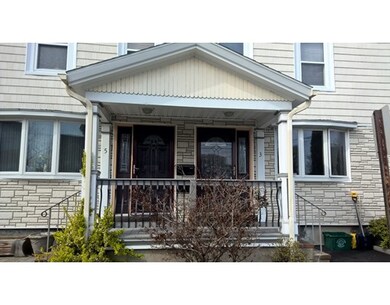
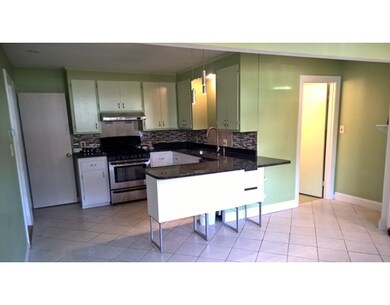

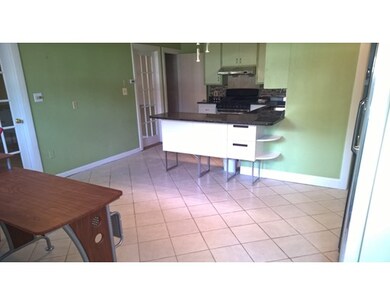
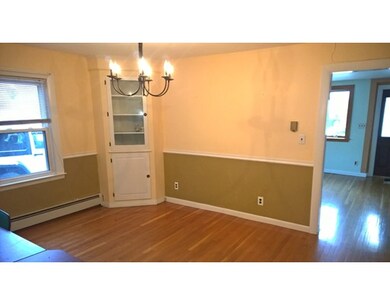
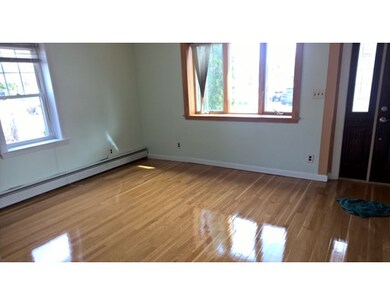
"GREAT VALUE" on a 1,735 sq. ft. condo plus 385 sq. ft. exclusive use in lower level with a condo fee of only $107.25. Nice location in the "HEART OF EVERYTHING! Minutes to Downtown Melrose Restaurants & Shops, right on the busline to train, 3 mins. to High School & Middle School, tennis courts down the street, & less than 2 tenths of a mile to Melrose-Wakefield Hospital. Picture yourself waking up in your high ceiling bedroom and going straight out to your 2nd floor deck to a beautiful sunny day. Features include: 2014 newer thermal windows, lots of natural light. 2017 updated kitchen with ss appliances and granite countertop. CT & hardwood flooring, ct baths. Beautifully refreshed with new paint throughout. Lower level heated laundry room which include washer and dryer. 3rd floor finished room. Separate water meter, 2 zone heat, storage rm, 6 car driveway & more. Zoning: BD Medical or Dental allowed. (see MLS atth. zoning docs.) Sale includes: refrigerator, washer & dryer.
Home Type
Condominium
Year Built
1920
ZhiChao Chen
SPACE CY REALTY LIMITED
(855) 528-1854
143 Total Sales
1 in Downtown Melrose
$930,000 Price
The Young Group
Leopold & McMasters Realty
(339) 333-8140
77 Total Sales
1 in Downtown Melrose
$815,000 Price
Christine Rocha
Residential Realty Group
(339) 210-1740
55 Total Sales
1 in Downtown Melrose
$455,000 Price
Mary Kelly
Century 21 Property Central Inc.
(339) 229-6334
92 Total Sales
1 in Downtown Melrose
$679,000 Price
Joanne Mulkerin
J. Mulkerin Realty
(781) 932-7738
128 Total Sales
1 in Downtown Melrose
$866,000 Price
Gian-Paul Sanseverino
Coldwell Banker Realty - Lexington
(857) 410-6681
39 Total Sales
1 in Downtown Melrose
$970,000 Price
We collect this data history from publicly available records. To have your information removed, we recommend requesting removal directly through your county’s website.
| Date | Event | Price | List to Sale | Price per Sq Ft |
|---|---|---|---|---|
| 09/22/2017 09/22/17 | Sold | $439,000 | -0.2% | $253 / Sq Ft |
| 07/31/2017 07/31/17 | Pending | -- | -- | -- |
| 06/24/2017 06/24/17 | Price Changed | $439,900 | -2.2% | $254 / Sq Ft |
| 05/19/2017 05/19/17 | For Sale | $449,900 | 0.0% | $259 / Sq Ft |
| 05/11/2017 05/11/17 | Pending | -- | -- | -- |
| 04/25/2017 04/25/17 | For Sale | $449,900 | -- | $259 / Sq Ft |
Seller's Agent in 2017
David Tassinari
Century 21 North East
(781) 475-3693
26 Total Sales
Buyer's Agent in 2017
Rajit Shrestha
360 Realty LLC
(617) 824-0724
112 Total Sales
Source: MLS Property Information Network (MLS PIN)
MLS Number: 72152731
Disclaimer: Certain information contained herein is derived from information provided by parties other than Homes.com. All information provided is deemed reliable, but is not guaranteed to be accurate and should be independently verified.
The property listing data and information, or the Images, set forth herein were provided to MLS Property Information Network, Inc. from third party sources, including sellers, lessors and public records, and were compiled by MLS Property Information Network, Inc. The property listing data and information, and the Images, are for the personal, non-commercial use of consumers having a good faith interest in purchasing or leasing listed properties of the type displayed to them and may not be used for any purpose other than to identify prospective properties which such consumers may have a good faith interest in purchasing or leasing. MLS Property Information Network, Inc. and its subscribers disclaim any and all representations and warranties as to the accuracy of the property listing data and information, or as to the accuracy of any of the Images, set forth herein.
Ask me questions while you tour the home.