NOT LISTED FOR SALE
4 Beds
3 Baths
3,000 Sq Ft
0.46 Acre Lot

Sale Details

Date Sold: November 14, 2025

Last sale price $950,000 $317 Per Sq Ft

99 Days on Market

Highlights

  • 0.46 Acre Lot
  • Colonial Architecture
  • Property is near public transit
  • Open Floorplan
  • Deck
  • Vaulted Ceiling

About This Home

As of November 2025

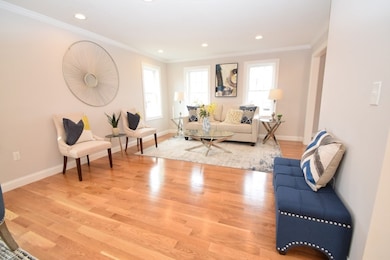
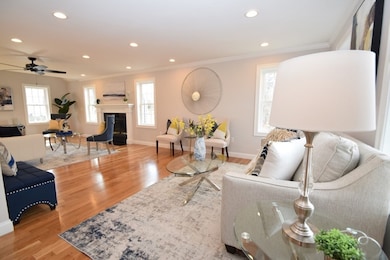
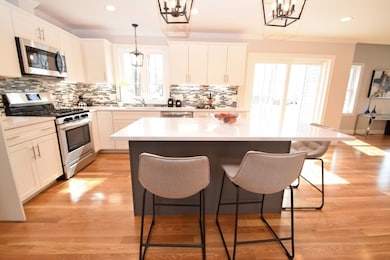
Last NEWLY CONSTRUCTED home for sale at THREE TWINS FARM! A boutique neighborhood of only 6 custom colonial homes, ideally located w/ easy access to public transportation & highways. This 9-room colonial offers 3,000 sq ft of living space on a nearly half-acre lot. The 1st floor boasts an impressive open layout w/a living room flowing into the family room featuring a gas fireplace, opening to a cook’s kitchen w/ island, stainless steel appliances, quartz countertops, breakfast area & glass doors to a composite deck overlooking the expansive backyard. A formal dining room features wainscoting & chair rail. The 2nd floor has 4 spacious bedrooms, including a 650 sq ft primary suite w/ vaulted ceilings, walk-in closet, dream bath w/double sinks, soaking tub & private tiled shower. A vaulted sitting room great for a home office! Additional highlights include hardwood floors on 1st floor, stairs, hallway & sitting room, recessed lighting, dual heating & cooling systems, a 2-car garage & MORE

Last Agent to Sell the Property

Katie Hynes

Todd A. Sandler REALTORS® Listed on: 03/24/2025

Co-Listed By

Michael Sandler

Todd A. Sandler REALTORS®

Last Buyer's Agent

Jayden Barra

Todd A. Sandler REALTORS®

Home Details

Home Type

  • Single Family

Est. Annual Taxes

  • $999

Year Built

  • Built in 2025

Lot Details

  • 20,104 Sq Ft Lot
  • Property fronts a private road

Parking

  • 2 Car Attached Garage
  • Garage Door Opener
  • Driveway
  • Open Parking
  • Off-Street Parking

Home Design

  • Colonial Architecture
  • Frame Construction
  • Blown Fiberglass Insulation
  • Shingle Roof
  • Concrete Perimeter Foundation

Interior Spaces

  • 3,000 Sq Ft Home
  • Open Floorplan
  • Wainscoting
  • Vaulted Ceiling
  • Ceiling Fan
  • Recessed Lighting
  • Insulated Windows
  • Insulated Doors
  • Family Room with Fireplace
  • Sitting Room
  • Dining Area

Kitchen

  • Range
  • Microwave
  • Dishwasher
  • Stainless Steel Appliances
  • Kitchen Island
  • Solid Surface Countertops
  • Disposal

Flooring

  • Wood
  • Wall to Wall Carpet
  • Ceramic Tile

Bedrooms and Bathrooms

  • 4 Bedrooms
  • Primary bedroom located on second floor
  • Walk-In Closet
  • 3 Full Bathrooms
  • Double Vanity
  • Bathtub
  • Separate Shower

Laundry

  • Laundry on upper level
  • Washer and Electric Dryer Hookup

Unfinished Basement

  • Basement Fills Entire Space Under The House
  • Interior Basement Entry

Outdoor Features

  • Bulkhead
  • Deck
  • Rain Gutters

Location

  • Property is near public transit

Utilities

  • Two cooling system units
  • Forced Air Heating and Cooling System
  • 2 Cooling Zones
  • 2 Heating Zones
  • Heating System Uses Propane
  • 200+ Amp Service
  • Tankless Water Heater
  • High Speed Internet

Community Details

  • No Home Owners Association
  • Three Twins Farm Subdivision

Listing and Financial Details

  • Home warranty included in the sale of the property
  • Assessor Parcel Number 5203139

Home Details

Home Type

Single Family

Est. Annual Taxes

$999

Year Built

Built in 2025

Lot Details

0.46 Acres

Parking

2

Listing Details

  • Property Type: Residential
  • Property Sub Type: Single Family Residence
  • Architectural Style: Colonial
  • Year Built: 2025
  • Subdivision Name: Three Twins Farm
  • Year Built Details: Actual
  • Year Round: Yes
  • Special Features: 4098

Interior Features

  • Flooring: Tile, Carpet, Hardwood, Flooring - Hardwood
  • Interior Amenities: Vaulted Ceiling(s), Sitting Room, High Speed Internet
  • Door Features: Insulated Doors
  • Fireplace Features: Family Room
  • Fireplace YN: Yes
  • Fireplaces: 1
  • Appliances: Water Heater, Tankless Water Heater, Range, Dishwasher, Disposal, Microwave
  • Total Bedrooms: 4
  • Room Bedroom2 Level: Second
  • Room Bedroom2 Features: Ceiling Fan(s), Flooring - Wall to Wall Carpet, Recessed Lighting
  • Room Bedroom3 Features: Ceiling Fan(s), Flooring - Wall to Wall Carpet, Recessed Lighting
  • Room Bedroom3 Level: Second
  • Room Bedroom4 Level: Second
  • Room Bedroom4 Features: Ceiling Fan(s), Flooring - Wall to Wall Carpet, Recessed Lighting
  • Full Bathrooms: 3
  • Total Bathrooms: 3
  • Room Master Bedroom Features: Bathroom - Full, Ceiling Fan(s), Vaulted Ceiling(s), Walk-In Closet(s), Flooring - Wall to Wall Carpet, Recessed Lighting
  • Room Master Bedroom Level: Second
  • Master Bathroom Features: Yes
  • Bathroom 1 Features: Bathroom - Full, Bathroom - With Shower Stall, Flooring - Stone/Ceramic Tile, Countertops - Stone/Granite/Solid
  • Bathroom 1 Level: First
  • Bathroom 2 Level: Second
  • Bathroom 2 Features: Bathroom - Full, Bathroom - Double Vanity/Sink, Bathroom - Tiled With Shower Stall, Bathroom - With Tub, Flooring - Stone/Ceramic Tile, Countertops - Stone/Granite/Solid, Recessed Lighting
  • Bathroom 3 Features: Bathroom - Full, Bathroom - Double Vanity/Sink, Bathroom - Tiled With Shower Stall, Flooring - Stone/Ceramic Tile, Countertops - Stone/Granite/Solid
  • Bathroom 3 Level: Second
  • Room Dining Room Features: Flooring - Hardwood, Recessed Lighting, Wainscoting
  • Room Dining Room Level: First
  • Room Family Room Level: First
  • Room Family Room Features: Flooring - Hardwood, Recessed Lighting
  • Room Kitchen Level: First
  • Room Kitchen Features: Flooring - Hardwood, Dining Area, Countertops - Stone/Granite/Solid, Kitchen Island, Deck - Exterior, Open Floorplan, Recessed Lighting, Stainless Steel Appliances
  • Laundry Features: Flooring - Stone/Ceramic Tile, Electric Dryer Hookup, Washer Hookup, Second Floor
  • Room Living Room Level: First
  • Room Living Room Features: Flooring - Hardwood, Recessed Lighting
  • Basement: Full, Interior Entry, Bulkhead, Unfinished
  • Above Grade Finished Sq Ft: 3000
  • Living Area: 3000
  • Spa YN: No
  • Window Features: Insulated Windows
  • MAIN LO: BB3830
  • MAIN SO: BB3830
  • Insulation: Full, Fiberglass, Polyicynene Foam

Exterior Features

  • Exterior Features: Deck - Composite, Rain Gutters
  • Construction Materials: Frame
  • Foundation Details: Concrete Perimeter
  • Home Warranty YN: Yes
  • Patio And Porch Features: Deck - Composite
  • Road Frontage Type: Private Road
  • Road Surface Type: Paved
  • Roof: Shingle
  • Waterfront YN: No

Garage/Parking

  • Garage Spaces: 2
  • Attached Garage YN: Yes
  • Carport Y N: No
  • Covered Parking Spaces: 2
  • Garage YN: Yes
  • Open Parking YN: Yes
  • Parking Features: Attached, Garage Door Opener, Paved Drive, Off Street, Paved
  • Total Parking Spaces: 4

Utilities

  • Sewer: Public Sewer
  • Utilities: for Gas Range, for Electric Dryer, Washer Hookup
  • Cooling: Central Air, Dual
  • Heating: Forced Air, Propane
  • Cooling Y N: Yes
  • Electric: Circuit Breakers, 200+ Amp Service
  • Heating YN: Yes
  • Water Source: Public
  • HEAT ZONES: 2
  • COOLING ZONES: 2

Condo/Co-op/Association

  • Association YN: No
  • Community Features: Public Transportation
  • Senior Community YN: No

Lot Info

  • Parcel Number: 5203139
  • Zoning: Res
  • Farm Land Area Units: Square Feet
  • Lot Features: Easements
  • Lot Size Acres: 0.46
  • Lot Size Sq Ft: 20104
  • Lot Size Units: Acres
  • Property Attached YN: No

Tax Info

  • Tax Year: 2025
  • Tax Annual Amount: 999

Multi Family

  • Basement Included Sq Ft: No
Create a Home Valuation Report for This Property
The Home Valuation Report is an in-depth analysis detailing your home's value as well as a comparison with similar homes in the area

Home Values in the Area

Source: Public Records

Average Home Value in this Area


Source: Public Records

Property History

We collect this data history from publicly available records. To have your information removed, we recommend requesting removal directly through your county’s website.

Date Event Price List to Sale Price per Sq Ft
11/14/2025 11/14/25 Sold $950,000 -5.0% $317 / Sq Ft
07/01/2025 07/01/25 Pending -- -- --
06/16/2025 06/16/25 Price Changed $999,900 -9.0% $333 / Sq Ft
05/15/2025 05/15/25 Price Changed $1,099,000 -4.4% $366 / Sq Ft
03/24/2025 03/24/25 For Sale $1,150,000 -- $383 / Sq Ft
Source: MLS Property Information Network (MLS PIN)

Agents Affiliated with this Home

  • Section Image
  • Section Image
  • Section Image
See All Agents

Map

Source: MLS Property Information Network (MLS PIN)

MLS Number: 73349341

MLS Property Information Network (MLS PIN)
Your Personal Tour Guide

Ask me questions while you tour the home.