
Justin Panarelli
Panarelli Properties, Inc.
(774) 300-3076
53 Total Sales
1 in Maynard
$620,000 Price
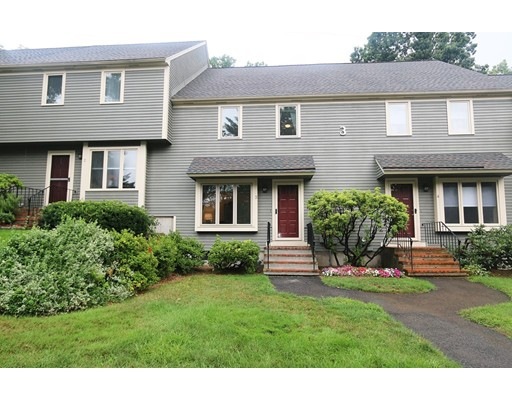
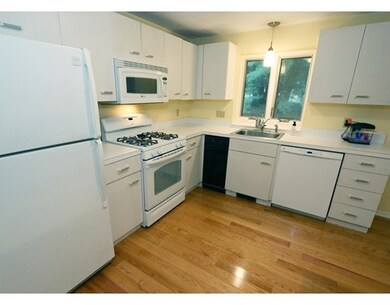

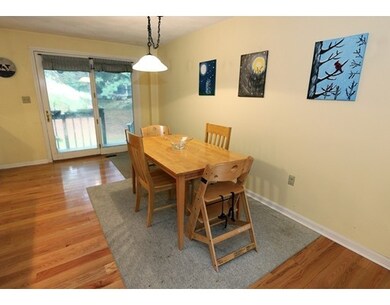
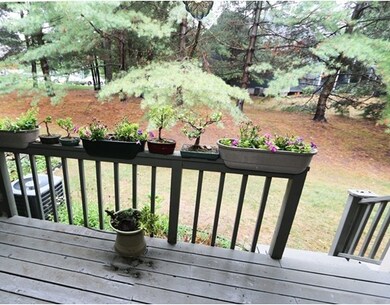
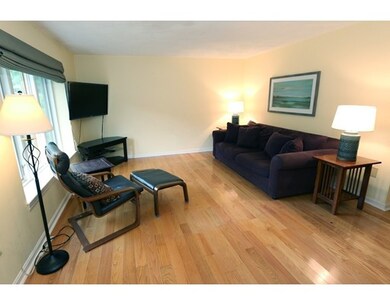
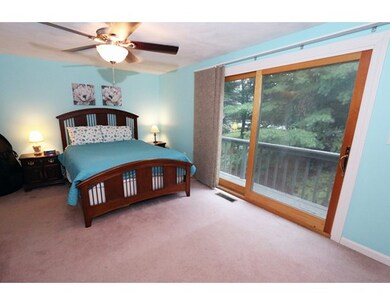
3 bed townhouse, located in Deer Hedge Run -- one of Maynard's most desired and sought after complexes -- is now available. This unit has an open floor plan first floor with direct access to a deck through large french door and hardwood floors throughout. The kitchen has ample counter space and a large peninsula/island. The second floor provides 2 bedrooms, including a master suite with its own private deck. The third floor, with its own fireplace, offers a large versatile space that could serve as a 3rd bedroom/guest room,family room,office or even a home gym. The basement, with exceptionally high ceilings, provides plenty of storage space and and a laundry area. There is Central Air-Conditioning too. Don't miss out on the chance to enjoy all that Deer Hedge Run has to offer, including a heated pool, tennis courts, gym, clubhouse, and walking trails.
Last Buyer's Agent
CTS Realty Partners
Keller Williams Realty-Merrimack
Home Type
Condominium
Year Built
1987
Lot Details
37 Acres
Justin Panarelli
Panarelli Properties, Inc.
(774) 300-3076
53 Total Sales
1 in Maynard
$620,000 Price
The Young Group
Leopold & McMasters Realty
(339) 333-8140
77 Total Sales
1 in Maynard
$725,000 Price
Paul Connolly
1M Realty LLC
(339) 300-9513
40 Total Sales
1 in Maynard
$360,000 Price
Karen Cronin
EXP Realty
(351) 666-8529
39 Total Sales
1 in Maynard
$549,000 Price
The Macchi Group
William Raveis R.E. & Home Services
(774) 271-5857
143 Total Sales
1 in Maynard
$555,000 Price
VIP Group
Moor Realty Group
(781) 737-7873
57 Total Sales
4 in Maynard
$495K - $831K Price Range
We collect this data history from publicly available records. To have your information removed, we recommend requesting removal directly through your county’s website.
| Date | Event | Price | List to Sale | Price per Sq Ft |
|---|---|---|---|---|
| 09/26/2016 09/26/16 | Sold | $257,000 | +2.8% | $162 / Sq Ft |
| 08/16/2016 08/16/16 | Pending | -- | -- | -- |
| 08/11/2016 08/11/16 | For Sale | $249,900 | -- | $158 / Sq Ft |
BG
Seller's Agent in 2016
Beacon Group
Coldwell Banker Realty - Newton
(617) 480-5480
57 Total Sales
CR
Buyer's Agent in 2016
CTS Realty Partners
Keller Williams Realty-Merrimack
Source: MLS Property Information Network (MLS PIN)
MLS Number: 72052208
Disclaimer: Certain information contained herein is derived from information provided by parties other than Homes.com. All information provided is deemed reliable, but is not guaranteed to be accurate and should be independently verified.
The property listing data and information, or the Images, set forth herein were provided to MLS Property Information Network, Inc. from third party sources, including sellers, lessors and public records, and were compiled by MLS Property Information Network, Inc. The property listing data and information, and the Images, are for the personal, non-commercial use of consumers having a good faith interest in purchasing or leasing listed properties of the type displayed to them and may not be used for any purpose other than to identify prospective properties which such consumers may have a good faith interest in purchasing or leasing. MLS Property Information Network, Inc. and its subscribers disclaim any and all representations and warranties as to the accuracy of the property listing data and information, or as to the accuracy of any of the Images, set forth herein.
Ask me questions while you tour the home.