
Federico Martinez
Keller Williams Prestige Prop.
(475) 325-5386
199 Total Sales
1 in Cos Cob
$1,350,000 Price
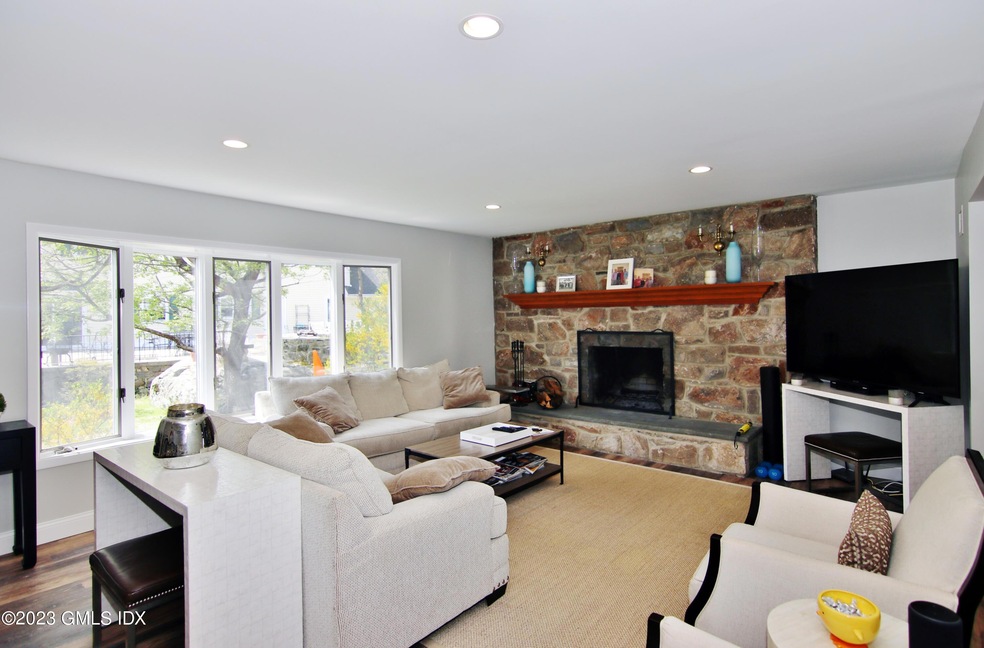
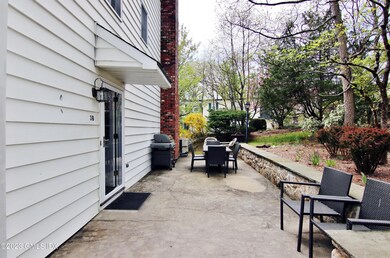
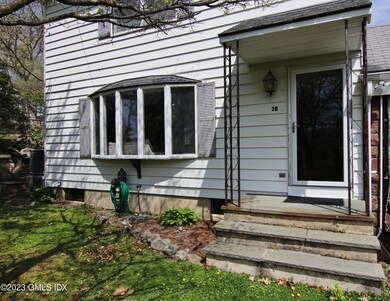
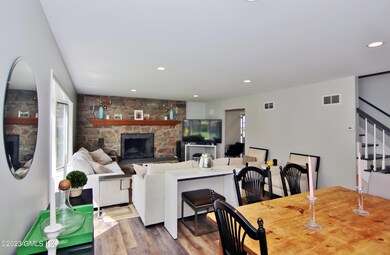
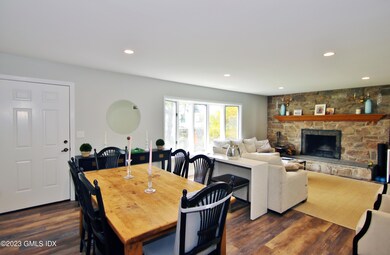
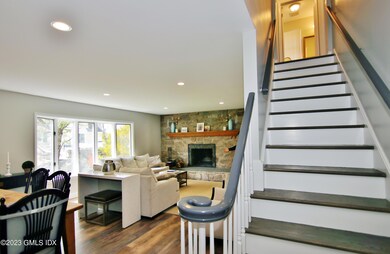
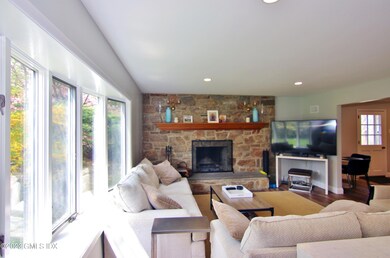
Large unit Newly renovated spacious duplex unit lots of privacy on a quiet street and a large patio Hardwood floors. White eat in kitchen cabinets, SS appliances, 1st floor laundry, plenty of storage. Off street parking for 2 cars.
Last Agent to Rent the Property
William Raveis Real Estate License #RES.0171861 Listed on: 04/21/2023
Federico Martinez
Keller Williams Prestige Prop.
(475) 325-5386
199 Total Sales
1 in Cos Cob
$1,350,000 Price
Linda Dunsmore
Coldwell Banker Realty
(475) 258-8711
89 Total Sales
1 in Cos Cob
$900,000 Price
Allen Vetrosky
Berkshire Hathaway NE Prop.
(475) 258-7572
10 Total Sales
1 in Cos Cob
$2,550,000 Price
Katie O'Grady
Compass Connecticut, LLC
(475) 269-6412
167 Total Sales
1 in Cos Cob
$1,275,000 Price
Glenn Marr
Marr Caruso Realty Group
(475) 275-8091
39 Total Sales
1 in Cos Cob
$1,400,000 Price
Brett Lieberman
The Riverside Realty Group
(475) 889-7388
81 Total Sales
2 in Cos Cob
$1.7M - $2.1M Price Range
We collect this data history from publicly available records. To have your information removed, we recommend requesting removal directly through your county’s website.
| Date | Event | Price | List to Sale | Price per Sq Ft |
|---|---|---|---|---|
| 05/26/2023 05/26/23 | Rented | $4,600 | 0.0% | -- |
| 04/27/2023 04/27/23 | Price Changed | $4,600 | -6.1% | $2 / Sq Ft |
| 04/21/2023 04/21/23 | For Rent | $4,900 | -- | -- |
Landlord's Agent in 2023
William DeLuca
William Raveis Real Estate
(203) 869-9263
19 Total Sales
MM
Tenant's Agent in 2023
Miyoko Matsuo
Relo Redac Inc
(203) 536-3294
22 Total Sales
Source: Greenwich Association of REALTORS®
MLS Number: 118054
APN: GREE M:08 B:1510/S
Disclaimer: Certain information contained herein is derived from information provided by parties other than Homes.com. All information provided is deemed reliable, but is not guaranteed to be accurate and should be independently verified.
Listing data courtesy of Greenwich MLS. IDX information is provided exclusively for consumers’ personal, non-commercial use, that it may not be used for any purpose other than to
identify prospective properties consumers may be interested in purchasing. Data is deemed reliable but is not guaranteed accurate by the MLS.
Ask me questions while you tour the home.