
Eugene Valoy
BHHS Hudson Valley Properties
(845) 293-4779
19 Total Sales
1 in Haviland
$311,000 Price
Estimated Value: $463,691
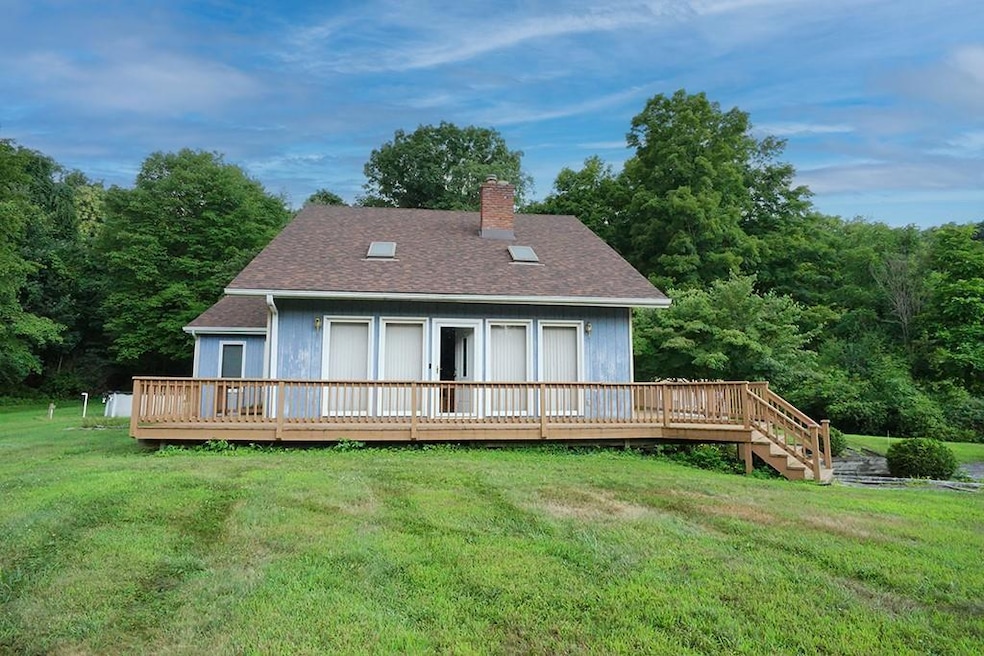
This contemporary home is located on a cul-de-sac street and sits on a 1.07-acre lot. The residence includes three bedrooms, three full bathrooms, a family room with a gas fireplace, and an office or den. The open floor plan features cathedral ceilings, wood beams, and a brick wood-burning fireplace. The kitchen, breakfast counter, and dining area connect to the living room with a fireplace, offering a layout suitable for gatherings. The primary bedroom and bathroom are on the main level, along with laundry access, while two additional bedrooms and a full bath are on the second floor. There is also a full bathroom for guests on the main level. The family room has a Sanyo ductless air conditioning system. A backup generator powered by a 325-gallon propane tank is located behind a privacy fence on the south side of the property. There is an above ground pool with a deck and plenty of room to entertain on the surrounding deck. The home requires some updates but retains a solid structure. Attached are documents for home improvements and property disclosure. Easy to show.
Last Agent to Sell the Property
BHHS Hudson Valley Properties Brokerage Phone: 845-896-9000 License #30MA0731722 Listed on: 08/01/2025
We collect this data history from publicly available records. To have your information removed, we recommend requesting removal directly through your county’s website.
Eugene Valoy
BHHS Hudson Valley Properties
(845) 293-4779
19 Total Sales
1 in Haviland
$311,000 Price
Anthony J Pryce
Landmark VP Realty
(845) 475-0779
47 Total Sales
2 in Haviland
$385,000 Price Range
Isabel Alves
RE/MAX TOWN & COUNTRY FK
(845) 668-6394
54 Total Sales
2 in Haviland
$170K - $190K Price Range
Joyce Stanton
C21 HUDSON VALLEY REALTY LG
(845) 243-2571
86 Total Sales
3 in Haviland
$217K - $390K Price Range
Joseph Iannibelli
Keller Williams NY Realty
(914) 506-4861
75 Total Sales
1 in Haviland
$499,500 Price
Philip Bisesto
HomeSmart Homes & Estates
(914) 627-4069
52 Total Sales
2 in Haviland
$280K - $430K Price Range
We collect this data history from publicly available records. To have your information removed, we recommend requesting removal directly through your county’s website.
| Date | Buyer | Sale Price | Title Company |
|---|---|---|---|
| $418,000 | Westcor Land Title Ins Co |
We collect this data history from publicly available records. To have your information removed, we recommend requesting removal directly through your county’s website.
| Date | Event | Price | List to Sale | Price per Sq Ft |
|---|---|---|---|---|
| 11/14/2025 11/14/25 | Sold | $418,000 | -1.6% | $244 / Sq Ft |
| 09/26/2025 09/26/25 | Pending | -- | -- | -- |
| 08/01/2025 08/01/25 | For Sale | $425,000 | -- | $248 / Sq Ft |
We collect this data history from publicly available records. To have your information removed, we recommend requesting removal directly through your county’s website.
| Year | Tax Paid | Tax Assessment Tax Assessment Total Assessment is a certain percentage of the fair market value that is determined by local assessors to be the total taxable value of land and additions on the property. | Land | Improvement |
|---|---|---|---|---|
| 2025 | $8,253 | $139,500 | $47,100 | $92,400 |
| 2024 | $8,253 | $139,500 | $47,100 | $92,400 |
| 2023 | $8,733 | $139,500 | $47,100 | $92,400 |
| 2022 | $8,337 | $139,500 | $47,100 | $92,400 |
| 2021 | $8,327 | $139,500 | $47,100 | $92,400 |
| 2020 | $7,463 | $139,500 | $47,100 | $92,400 |
| 2019 | $7,289 | $139,500 | $47,100 | $92,400 |
| 2018 | $7,052 | $139,500 | $47,100 | $92,400 |
| 2017 | $6,908 | $139,500 | $47,100 | $92,400 |
| 2016 | $6,920 | $139,500 | $47,100 | $92,400 |
| 2015 | -- | $139,500 | $47,100 | $92,400 |
| 2014 | -- | $139,500 | $47,100 | $92,400 |
AM
Seller's Agent in 2025
Arleen Maisonet
BHHS Hudson Valley Properties
(914) 475-3399
22 Total Sales
Buyer's Agent in 2025
Rugesh Shah
KW MidHudson
(845) 797-6589
30 Total Sales
Source: OneKey® MLS
MLS Number: 896394
APN: 133200-6264-03-259294-0000
Disclaimer: Certain information contained herein is derived from information provided by parties other than Homes.com. All information provided is deemed reliable, but is not guaranteed to be accurate and should be independently verified.
The data relating to real estate for sale or lease on this web site comes in part from OneKey® MLS. Real estate listings held by brokerage firms other than Ten-X are marked with the OneKey® MLS logo or an abbreviated logo and detailed information about them includes the name of the listing broker.
Based on information submitted to the MLS GRID. All data is obtained from various sources and may not have been verified by broker or MLS GRID. Supplied Open House Information is subject to change without notice. All information should be independently reviewed and verified for accuracy. Properties may or may not be listed by the office/agent presenting the information. Some IDX listings have been excluded from this website. IDX information is provided exclusively for personal, non-commercial use, and may not be used for any purpose other than to identify prospective properties consumers may be interested in purchasing.
Information is deemed reliable but not guaranteed.
Copyright 2026 OneKey® MLS. All rights reserved.
Based on information submitted to the MLS GRID
Listings courtesy of OneKey® MLS as distributed by MLS GRID
Ask me questions while you tour the home.