
Kellie Naylor
Viridian Real Estate
(531) 229-1880
95 Total Sales
40 in Bella Vista
$5K - $768K Price Range
Estimated Value: $197,339 - $236,000
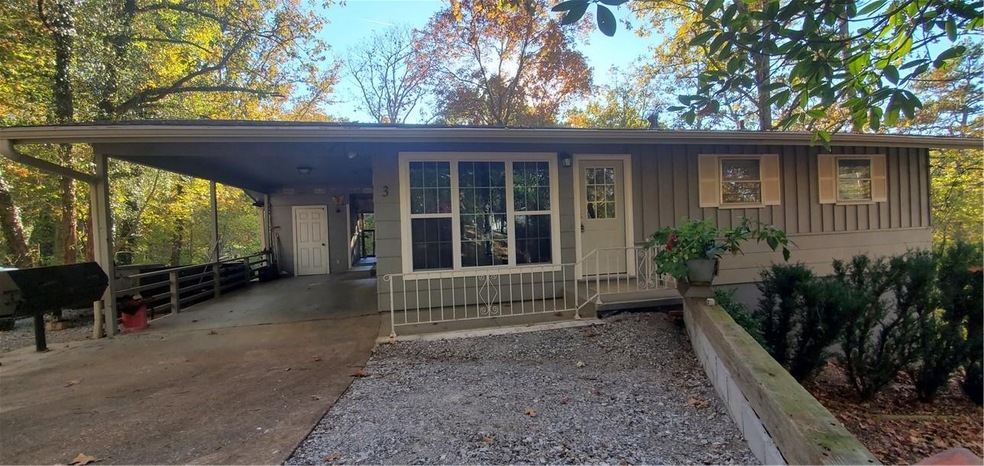
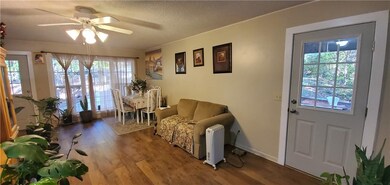
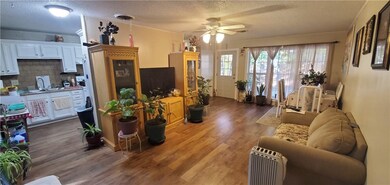
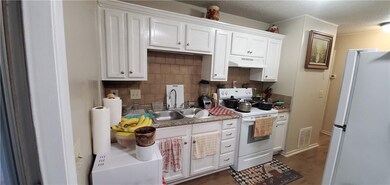
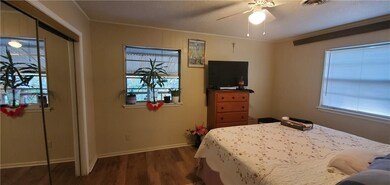
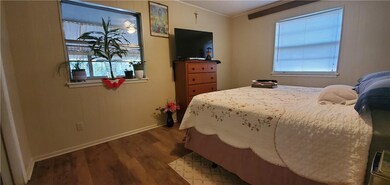
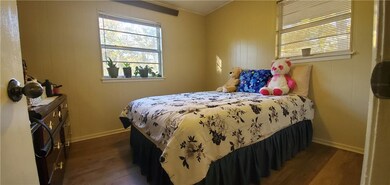
This nice house in cul de sac has been upgraded and turnkey ready. New roof in 2019, recent floors and paint, new septic tank in 2016, new stove, dual flush toilet saves on your water bill, wood vinyl throughout the house, brand new back deck in April 2021 (8' x 40'), a nice view into woods, new front gutters in December 2020, nice magnolias in the front yard, Little sugar walking/biking trails in woods behind the neighboring house, close to country club, easy access to 71 or north to Walmart.
Last Agent to Sell the Property
Exalt Real Estate LLC License #PB00055960 Listed on: 11/08/2021
We collect this data history from publicly available records. To have your information removed, we recommend requesting removal directly through your county’s website.
Kellie Naylor
Viridian Real Estate
(531) 229-1880
95 Total Sales
40 in Bella Vista
$5K - $768K Price Range
Angie Johns
Brix Realty
(479) 309-9438
86 Total Sales
11 in Bella Vista
$7K - $300K Price Range
Coby Snyder
Keller Williams Market Pro
(479) 269-9677
51 Total Sales
7 in Bella Vista
$14K - $569K Price Range
Gary Wasson
Coldwell Banker Harris McHaney & Faucette
(417) 323-6922
77 Total Sales
4 in Bella Vista
$221K - $378K Price Range
Grant Ginder
Keller Williams Market Pro Realty
(479) 777-2868
48 Total Sales
5 in Bella Vista
$3K - $685K Price Range
James McDonner
Viridian Real Estate
(703) 794-2540
17 Total Sales
9 in Bella Vista
$5K - $440K Price Range
We collect this data history from publicly available records. To have your information removed, we recommend requesting removal directly through your county’s website.
| Date | Buyer | Sale Price | Title Company |
|---|---|---|---|
| $143,000 | Advantage Title & Escrow | ||
| Solache Filemon | $118,000 | Waco Title | |
| Wohlford Rantals Inc | $70,000 | Northwest Arkansas | |
| Strickland | -- | -- | |
| Strickland | $48,000 | -- | |
| Parks Prop | $40,000 | -- | |
| Holyfield | -- | -- | |
| Harold R Behrens | -- | -- | |
| Brendel | $29,000 | -- |
We collect this data history from publicly available records. To have your information removed, we recommend requesting removal directly through your county’s website.
| Date | Status | Borrower | Loan Amount |
|---|---|---|---|
| Open | $114,400 | ||
| Previous Owner | Wohlford Rentals Inc | $69,196 |
We collect this data history from publicly available records. To have your information removed, we recommend requesting removal directly through your county’s website.
| Date | Event | Price | List to Sale | Price per Sq Ft | Prior Sale |
|---|---|---|---|---|---|
| 12/28/2021 12/28/21 | Sold | $143,000 | -4.7% | $171 / Sq Ft | |
| 11/28/2021 11/28/21 | Pending | -- | -- | -- | |
| 11/08/2021 11/08/21 | For Sale | $150,000 | +27.1% | $179 / Sq Ft | |
| 12/21/2020 12/21/20 | Sold | $118,000 | -1.7% | $141 / Sq Ft | View Prior Sale |
| 12/07/2020 12/07/20 | For Sale | $120,000 | -- | $144 / Sq Ft |
We collect this data history from publicly available records. To have your information removed, we recommend requesting removal directly through your county’s website.
| Year | Tax Paid | Tax Assessment Tax Assessment Total Assessment is a certain percentage of the fair market value that is determined by local assessors to be the total taxable value of land and additions on the property. | Land | Improvement |
|---|---|---|---|---|
| 2026 | $1,328 | $28,950 | $1,600 | $27,350 |
| 2025 | $1,218 | $28,950 | $1,600 | $27,350 |
| 2024 | $1,105 | $28,950 | $1,600 | $27,350 |
| 2023 | $1,005 | $16,390 | $800 | $15,590 |
| 2022 | $1,037 | $16,390 | $800 | $15,590 |
| 2021 | $660 | $16,390 | $800 | $15,590 |
| 2020 | $687 | $10,790 | $600 | $10,190 |
| 2019 | $687 | $10,790 | $600 | $10,190 |
| 2018 | $687 | $10,790 | $600 | $10,190 |
| 2017 | $661 | $10,790 | $600 | $10,190 |
| 2016 | $661 | $10,790 | $600 | $10,190 |
| 2015 | $620 | $10,290 | $1,000 | $9,290 |
| 2014 | $620 | $10,290 | $1,000 | $9,290 |
IR
Seller's Agent in 2021
Isaura Roldan
Exalt Real Estate LLC
(479) 799-2338
13 Total Sales
Buyer's Agent in 2021
Jacob Winkel
Fathom Realty
(479) 372-8613
37 Total Sales
Seller's Agent in 2020
Linda Lloyd
Acorn Realty
(479) 855-2280
57 Total Sales
MS
Buyer's Agent in 2020
Manuel Serrano
Fathom Realty
(818) 515-5317
31 Total Sales
Source: ArkansasOne MLS
MLS Number: 1202885
APN: 16-02522-000
Disclaimer: Certain information contained herein is derived from information provided by parties other than Homes.com. All information provided is deemed reliable, but is not guaranteed to be accurate and should be independently verified.
IDX information is provided exclusively for personal, non-commercial use, and may not be used for any purpose other than to identify prospective properties consumers may be interested in purchasing. Information is deemed reliable but not guaranteed.
Ask me questions while you tour the home.