
Edward Bowen
Keller Williams Capital
(217) 960-8714
88 Total Sales
1 in Jacksonville
$188,000 Price
Estimated Value: $342,891
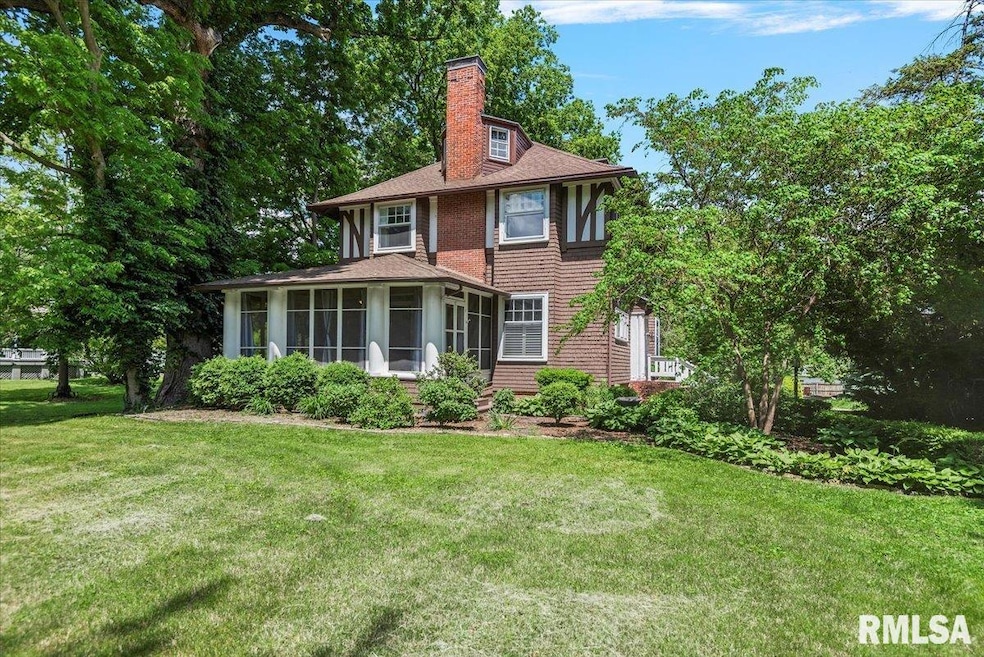
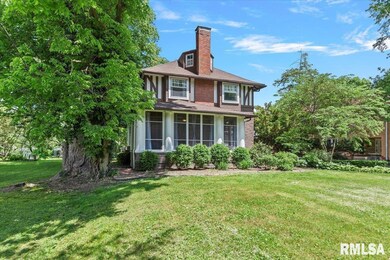
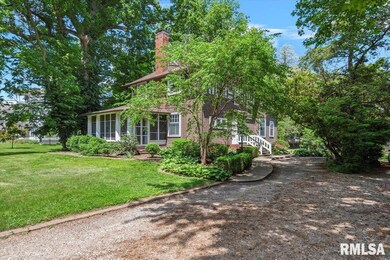
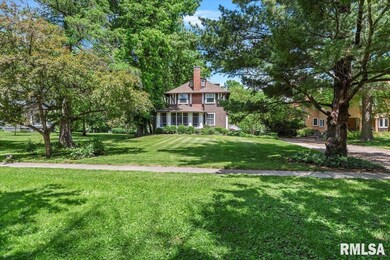
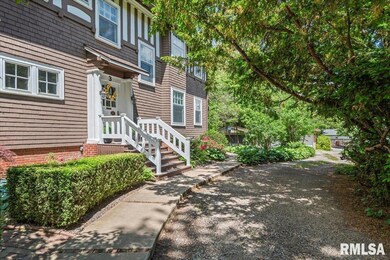
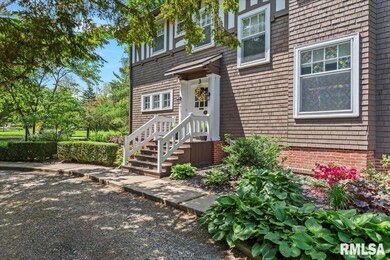
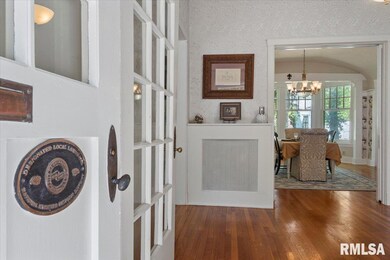
Step into timeless elegance with this beautifully preserved 1906 historic home perfectly situated in Duncan Park. This 4-bedroom home blends classic character with modern comforts in every detail. Inside, you'll be captivated by barrel vaulted dining room, original architectural details, and warm and inviting spaces both for casual and formal living. You'll enjoy the breeze on the screened porch overlooking the park views or gather on the back deck and enjoy the peaceful evenings. The current owners have added two NEW central air units, carpeting, paint and custom-made pieces to the kitchen and living room. With tons of charm and a location that's second to none, it's more than a home- it's a lifestyle. Life is better at the park!
Last Agent to Sell the Property
The Real Estate Group, Inc. License #471018956 Listed on: 05/19/2025
We collect this data history from publicly available records. To have your information removed, we recommend requesting removal directly through your county’s website.
Edward Bowen
Keller Williams Capital
(217) 960-8714
88 Total Sales
1 in Jacksonville
$188,000 Price
LORI WAGGENER
The Real Estate Group, Inc.
(217) 290-0145
255 Total Sales
4 in Jacksonville
$130K - $210K Price Range
Lance Merrick
Real Broker LLC
(727) 472-4959
552 Total Sales
1 in Jacksonville
$175,000 Price
John Wisniewski
Landmark Realty
(618) 208-1184
38 Total Sales
2 in Jacksonville
$14K - $35K Price Range
Jessica Shaffer
Land & Home Real Estate
(217) 394-5804
91 Total Sales
2 in Jacksonville
$95K - $132K Price Range
Vernon Korte
RE/MAX Alliance
(618) 851-1722
62 Total Sales
1 in Jacksonville
$28,000 Price
We collect this data history from publicly available records. To have your information removed, we recommend requesting removal directly through your county’s website.
| Date | Buyer | Sale Price | Title Company |
|---|---|---|---|
| $332,500 | None Listed On Document | ||
| $299,000 | None Listed On Document |
We collect this data history from publicly available records. To have your information removed, we recommend requesting removal directly through your county’s website.
| Date | Status | Borrower | Loan Amount |
|---|---|---|---|
| Open | $266,000 |
We collect this data history from publicly available records. To have your information removed, we recommend requesting removal directly through your county’s website.
| Date | Event | Price | List to Sale | Price per Sq Ft | Prior Sale |
|---|---|---|---|---|---|
| 07/07/2025 07/07/25 | Sold | $332,500 | -2.2% | $104 / Sq Ft | |
| 05/30/2025 05/30/25 | Pending | -- | -- | -- | |
| 05/19/2025 05/19/25 | For Sale | $339,900 | +13.7% | $106 / Sq Ft | |
| 11/04/2024 11/04/24 | Sold | $299,000 | -6.5% | $93 / Sq Ft | View Prior Sale |
| 09/23/2024 09/23/24 | Pending | -- | -- | -- | |
| 09/05/2024 09/05/24 | For Sale | $319,900 | -- | $100 / Sq Ft |
Seller's Agent in 2025
SHAWN DOERR
The Real Estate Group, Inc.
(217) 248-0457
518 Total Sales
Seller's Agent in 2024
Scott Eoff
RE/MAX Results Plus
481 Total Sales
Source: RMLS Alliance
MLS Number: CA1036518
APN: 09-19-212-017
Disclaimer: Certain information contained herein is derived from information provided by parties other than Homes.com. All information provided is deemed reliable, but is not guaranteed to be accurate and should be independently verified.
All data is obtained from various sources and may not have been verified by broker or MLS GRID. Supplied Open House Information is subject to change without notice. All information should be independently reviewed and verified for accuracy. Properties may or may not be listed by the office/agent presenting the information. Some IDX listings have been excluded from this website.IDX information is provided exclusively for personal, non-commercial use, and may not be used for any purpose other than to identify prospective properties consumers may be interested in purchasing. Information is deemed reliable but not guaranteed.
Listings courtesy of RMLS Alliance as distributed by MLS GRID.
Based on information submitted to the MLS GRID
Ask me questions while you tour the home.