
Ken Laino
Manhattan Network Inc
(888) 618-6301
48 Total Sales
2 in Upper East Side
$895K - $2.4M Price Range
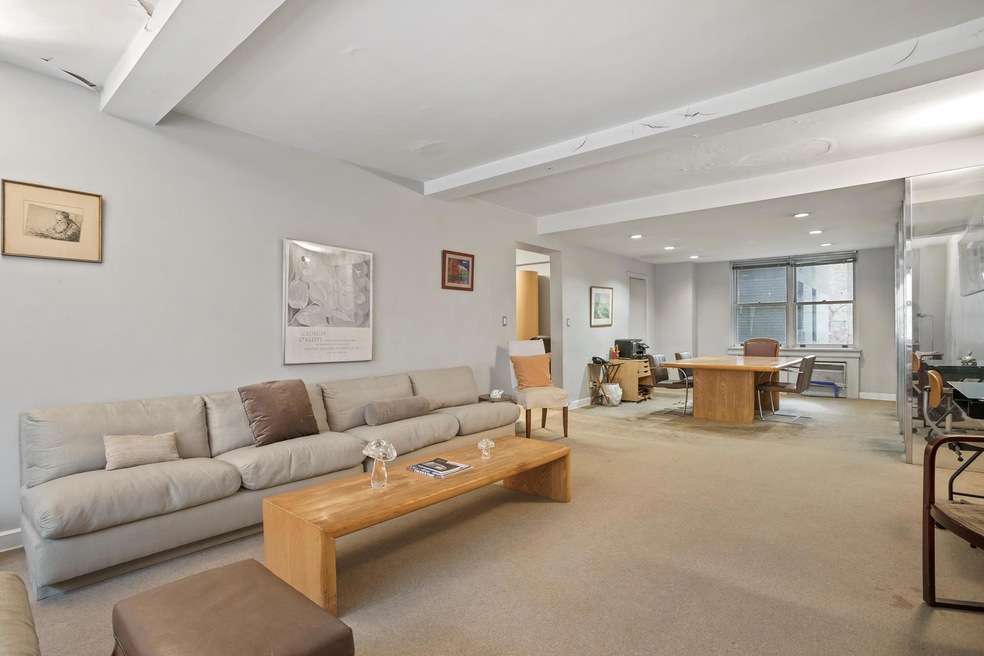
This ideally located charming duplex between Fifth Avenue and Madison Avenue
on lovely park block. This street is the quintessential beautiful iconic city street which
one longs for when living in NY. It is tree lined with townhouses on both sides.
A quiet tree lined street leading to 5th Avenue and Central Park. Upon entering the
lobby one is surrounded by the beautiful art deco original details, reminiscent of
Radio Music Hall. Upon entering one is greeted by the lovely long entrance way
with the beautifully designed staircase. The entryway has two large closets
and a powder room leading to the open and expansive living room and dining room.
The room faces south onto the tree lined street and north which is also tree lined.
The large galley kitchen is right off the dining room with a separate service entrance as well.
There is also a large bedroom and bathroom on this floor.
Upstairs which has access to the third floor landing are the additional two bedrooms.
This floor can be accessed by the building elevator as well. The large south facing
bedroom has ample closets and ensuite bathroom. A generous second bedroom also
facing south as well has an ensuite bath.
3 E 69th St. is a distinguished full service coop built in 1938, designed by the esteemed architect
Sylvan Bien in the Art Deco style of the period. The prime location is convenient to Central Park, museums,
restaurants, shopping and a short walk to Midtown. The co-op permits up to 50% financing and one dog up to
25 pounds or a cat are allowed. One storage room transfers with the apartment. This apartment currently
needs some TLC however the price is right and bones and scale of the home are outstanding.
Ken Laino
Manhattan Network Inc
(888) 618-6301
48 Total Sales
2 in Upper East Side
$895K - $2.4M Price Range
Linda Freedman
Douglas Elliman Real Estate
(862) 298-5020
177 Total Sales
1 in Upper East Side
$755,000 Price
Ronita Kalra
Compass
(347) 652-2182
52 Total Sales
2 in Upper East Side
$795K - $21M Price Range
Phil Wells
Corcoran Group
(855) 219-7680
29 Total Sales
2 in Upper East Side
$1.4M - $9M Price Range
Gino Filippone
Corcoran Group
(424) 238-2789
68 Total Sales
1 in Upper East Side
$6,995,000 Price
Charlotte VanDoren
Corcoran Group
(844) 699-5010
45 Total Sales
8 in Upper East Side
$920K - $8.3M Price Range
We collect this data history from publicly available records. To have your information removed, we recommend requesting removal directly through your county’s website.
| Date | Event | Price | List to Sale | Price per Sq Ft |
|---|---|---|---|---|
| 12/14/2022 12/14/22 | Sold | $1,700,000 | -8.1% | -- |
| 08/17/2022 08/17/22 | Pending | -- | -- | -- |
| 12/06/2021 12/06/21 | For Sale | $1,850,000 | -- | -- |
Source: Real Estate Board of New York (REBNY)
MLS Number: RLS10814525
Disclaimer: Certain information contained herein is derived from information provided by parties other than Homes.com. All information provided is deemed reliable, but is not guaranteed to be accurate and should be independently verified.
This information is not verified for authenticity or accuracy and is not guaranteed and may not reflect all real estate activity in the market. ©2026 The Real Estate Board of New York, Inc., All rights reserved.
RLS Data display by Homes.com LLC
Ask me questions while you tour the home.