
Seller's Agent in 2026
Sabrina Saltiel
Douglas Elliman Real Estate
(917) 696-6499
22 in this area
137 Total Sales
Sun-flooded duplex in mint condition on Park block.
Featured in Elle D cor, Residence 9/10 A is a custom designed home with a modern, loft like aesthetic. At approximately 3,000 square feet, with 4 bedrooms and 4 bathrooms, the home has been thoughtfully configured and reimagined with top-of-the-line materials and finishes, floor to ceiling sliding art walls, and cleverly concealed, cedar lined closet space throughout.
An artist's gallery leads to spacious, light filled, 37 ft living and dining area with triple exposures to the North, South, and
East. Wide plank Belgian oak floors and millwork enhance the brightness of the rooms while a Caesarstone slab staircase with frameless glass wall and custom stainless-steel handrail beautifully accents the loft-like space. A full bath which functions as a powder room, with a cleverly concealed shower is beyond the entrance.
The chef's kitchen features a large Caesarstone center island, Sub-Zero refrigerator, freezers and wine cooler, 6-burner Viking Cooktop with hood, Miele oven and microwave, and Poliform cabinetry. There is a spacious breakfast area and walk-in pantry along with ample storage throughout the kitchen.
Beyond, there are 2 spacious north facing bedrooms, a full bath, staff room and washer/dryer.
Upstairs, the primary bedroom suite is an oasis of calm. South facing and sun flooded, the suite is currently configured as a
large bedroom with media room/bedroom, home office, 2 ensuite bathrooms, and fully fitted walk-in closet. The spa like baths include one with custom double vanity and tub, the other with a shower.
The apartment features a zoned thermostat system, power window shades, advanced technology for WiFi and music, stone floors, European tiles, Venetian plaster walls, and custom cabinets for knitwear lined in butter-soft suede.
Two storage units convey with sale.
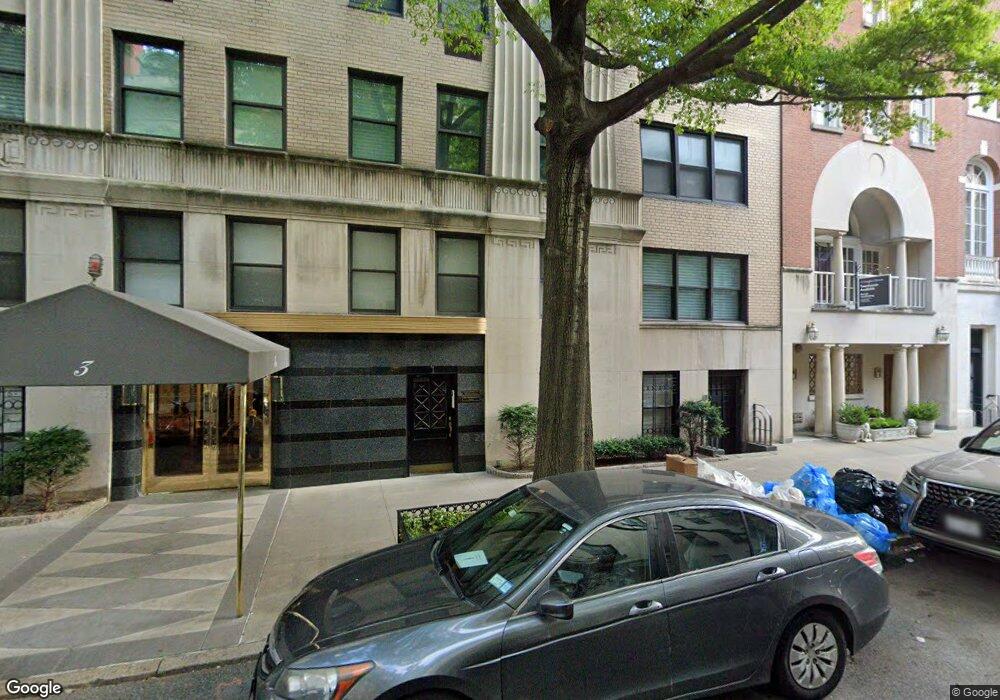
Built in 1938 by Sylvan Bien in the Art Deco style, 3 East 69th Street is a premier white glove service cooperative. This boutique coop, with only 32 apartments, is located on a beautiful tree lined block moments from Manhattan's finest museums, galleries, boutiques and restaurants. Pieds-a-terre are permitted on a case-by-case basis and pets are welcome with restrictions. 50% financing permitted. 2% Flip tax paid by buyer.
Last Agent to Sell the Property
Douglas Elliman Real Estate License #30SA0955472 Listed on: 01/20/2026
Last Buyer's Agent
Douglas Elliman Real Estate License #30SA0955472 Listed on: 01/20/2026
We collect this data history from publicly available records. To have your information removed, we recommend requesting removal directly through your county’s website.
| Date | Event | Price | List to Sale | Price per Sq Ft |
|---|---|---|---|---|
| 01/20/2026 01/20/26 | Sold | $4,700,000 | -5.1% | -- |
| 01/20/2026 01/20/26 | Pending | -- | -- | -- |
| 01/20/2026 01/20/26 | For Sale | $4,950,000 | -- | -- |
Seller's Agent in 2026
Sabrina Saltiel
Douglas Elliman Real Estate
(917) 696-6499
22 in this area
137 Total Sales
Source: Real Estate Board of New York (REBNY)
MLS Number: RLS20067704
Disclaimer: Certain information contained herein is derived from information provided by parties other than Homes.com. All information provided is deemed reliable, but is not guaranteed to be accurate and should be independently verified.
This information is not verified for authenticity or accuracy and is not guaranteed and may not reflect all real estate activity in the market. ©2026 The Real Estate Board of New York, Inc., All rights reserved.
RLS Data display by Homes.com LLC
Ask me questions while you tour the home.