
Nancy Kleber
(351) 666-5370
31 Total Sales
1 in Scituate
$649,900 Price


Estimated Value: $1,853,342
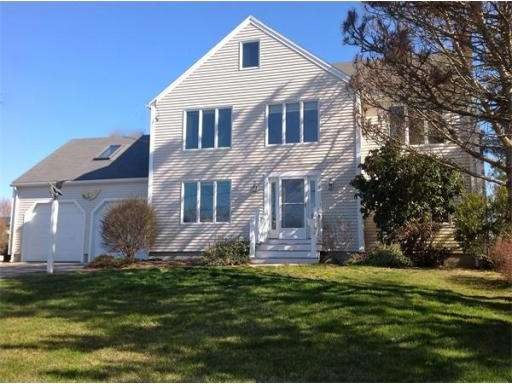
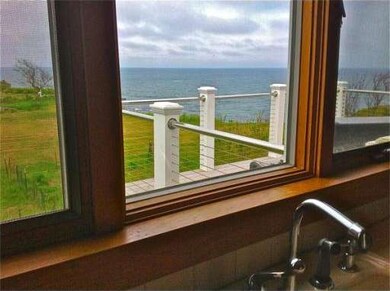
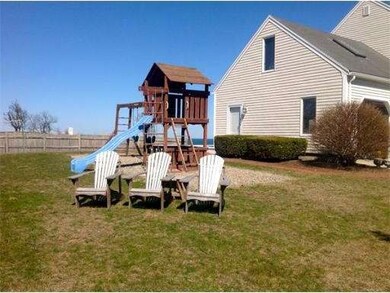
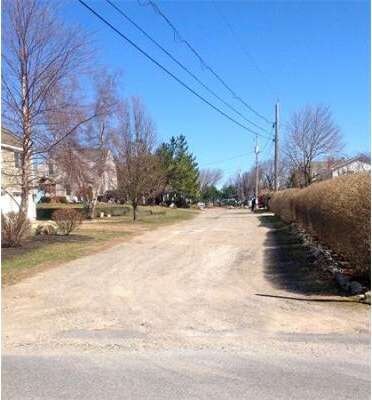
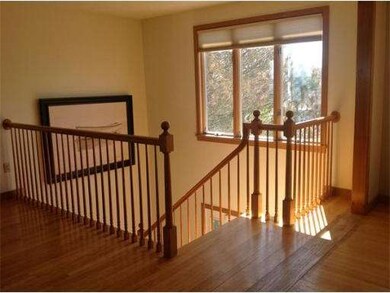
PRICE REDUCED: It's all about the blue Atlantic-oceanside stroll w/Fourth Cliff/Humarock view to idyllic Rivermoor Beach/the "Spit" & North River, west-facing dunes featuring rosy sunsets-truly coveted lifestyle property. Situated on tiny private seaside lane. Third Cliff offers seclusion of peninsula, walking distance to Scituate Country Club; all Harbor amenities pleasant walk,bike ride,short drive away. Price allows for your personal updating choices.View-capturing reverse floor plan.
Last Agent to Sell the Property
Catherine Reedy
Coldwell Banker Realty - Scituate License #455000473 Listed on: 04/05/2013
Home Type
Single Family
Year Built
1987
Lot Details
0.39 Acres
We collect this data history from publicly available records. To have your information removed, we recommend requesting removal directly through your county’s website.
Nancy Kleber
(351) 666-5370
31 Total Sales
1 in Scituate
$649,900 Price
Tracey Knox
William Raveis R.E. & Home Services
(857) 232-6646
35 Total Sales
8 in Scituate
$810K - $1.4M Price Range
Hans Nagrath
Compass
(888) 604-7140
167 Total Sales
1 in Scituate
$1,100,000 Price
Anne Mehigan
Conway - Hingham
(781) 469-0779
26 Total Sales
2 in Scituate
$740K - $860K Price Range
Fern Langella
The Firm
(339) 229-6959
41 Total Sales
1 in Scituate
$1,499,000 Price
Marni Migliaccio
The Firm - Duxbury
(562) 268-4407
96 Total Sales
1 in Scituate
$3,000,000 Price
We collect this data history from publicly available records. To have your information removed, we recommend requesting removal directly through your county’s website.
| Year | Tax Paid | Tax Assessment Tax Assessment Total Assessment is a certain percentage of the fair market value that is determined by local assessors to be the total taxable value of land and additions on the property. | Land | Improvement |
|---|---|---|---|---|
| 2025 | $16,447 | $1,646,300 | $1,169,900 | $476,400 |
| 2024 | $16,376 | $1,580,700 | $1,119,500 | $461,200 |
| 2023 | $15,326 | $1,423,900 | $1,017,700 | $406,200 |
| 2022 | $15,326 | $1,214,400 | $868,900 | $345,500 |
| 2021 | $15,146 | $1,136,200 | $827,600 | $308,600 |
| 2020 | $14,764 | $1,093,600 | $795,600 | $298,000 |
| 2019 | $14,632 | $1,064,900 | $780,000 | $284,900 |
| 2018 | $12,188 | $873,700 | $641,600 | $232,100 |
| 2017 | $11,575 | $821,500 | $598,000 | $223,500 |
| 2016 | $11,155 | $788,900 | $565,400 | $223,500 |
| 2015 | $9,195 | $701,900 | $478,400 | $223,500 |
CR
Seller's Agent in 2013
Catherine Reedy
Coldwell Banker Realty - Scituate
Buyer's Agent in 2013
Tricia Duffey
Conway - Scituate
(781) 589-8366
89 Total Sales
Source: MLS Property Information Network (MLS PIN)
MLS Number: 71504024
APN: SCIT-000064-000001-000008B
Disclaimer: Certain information contained herein is derived from information provided by parties other than Homes.com. All information provided is deemed reliable, but is not guaranteed to be accurate and should be independently verified.
The property listing data and information, or the Images, set forth herein were provided to MLS Property Information Network, Inc. from third party sources, including sellers, lessors and public records, and were compiled by MLS Property Information Network, Inc. The property listing data and information, and the Images, are for the personal, non-commercial use of consumers having a good faith interest in purchasing or leasing listed properties of the type displayed to them and may not be used for any purpose other than to identify prospective properties which such consumers may have a good faith interest in purchasing or leasing. MLS Property Information Network, Inc. and its subscribers disclaim any and all representations and warranties as to the accuracy of the property listing data and information, or as to the accuracy of any of the Images, set forth herein.
Ask me questions while you tour the home.