
Raj Jaggi
VORO LLC
(516) 518-6053
568 Total Sales
1 in Glen Cove
$818,000 Price
Estimated Value: $2,392,237
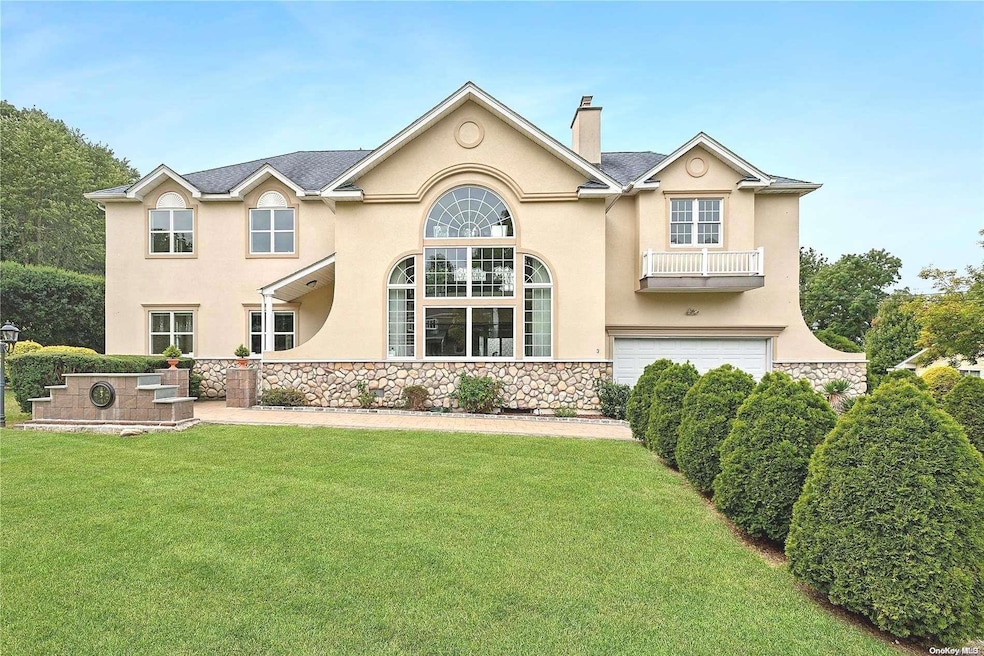
Bright and Sunny Entertainers Delight with an Open Flow this 6 Bedroom Colonial Home is Located in the Red Spring Manor Private Beach Community. Enter the Formal Living Room with Soaring Ceiling and Grand Windowscape Open to the Formal Dining Room and Chefs Kitchen with Subzero, Wolf and Thermadore Appliances, Large Granite Island and Access to the Open Family Room with Cathedral Ceiling, Skylights and Wetbar. This Main Level has 3 Bedrooms/ Office and 2 Full Bathrooms. There is also a Covered Patio Seating Area with an Outdoor Kitchen Great for Summer Parties. Upstairs the Grand Loft Overlooks the Living Room and Waterviews of the LI Sound with Access to the Upper Deck. Enjoy Year Round Waterviews and Picturesque Sunsets!! The Primary Suite includes Upper Deck Access and Waterviews, an Enormous Spa like Bathroom and Separate Dressing Room. A Junior Primary Suite with Walk in Closet and bathroom also has Waterviews. This Home Features a Full House Water Filtration System, CAC, a 2 Car Garage and a Full Finished Basement with an Outside Entrance on a 1/2 Acre Property, just a Short Distance to the Private Beach with Mooring Rights. A Vacation Home to Enjoy Year Round!!, Additional information: Appearance:EXCELLENT,Interior Features:Guest Quarters,Marble Bath
Last Agent to Sell the Property
Douglas Elliman Real Estate Brokerage Phone: 516-883-5200 License #10401311559 Listed on: 09/05/2024
We collect this data history from publicly available records. To have your information removed, we recommend requesting removal directly through your county’s website.
Raj Jaggi
VORO LLC
(516) 518-6053
568 Total Sales
1 in Glen Cove
$818,000 Price
Andréa Sorrentino
Douglas Elliman Real Estate
(516) 518-7141
122 Total Sales
1 in Glen Cove
$1,477,000 Price
Eliot Lonardo
Signature Premier Properties
(631) 212-0673
140 Total Sales
1 in Glen Cove
$825,000 Price
Dee Dee Brix
Compass Greater NY LLC
(516) 518-6798
79 Total Sales
19 in Glen Cove
$250K - $1.6M Price Range
Andrew-Paul Ragusa
REMI Realty
(914) 677-1474
75 Total Sales
1 in Glen Cove
$960,000 Price
Jatinder Singh
North Star Realty Assoc LLC
(516) 871-3119
103 Total Sales
1 in Glen Cove
$1,330,000 Price
We collect this data history from publicly available records. To have your information removed, we recommend requesting removal directly through your county’s website.
| Date | Buyer | Sale Price | Title Company |
|---|---|---|---|
| $1,600,000 | All State Abstract Corp | ||
| -- | -- | ||
| -- | -- | ||
| $600,000 | -- |
We collect this data history from publicly available records. To have your information removed, we recommend requesting removal directly through your county’s website.
| Date | Status | Borrower | Loan Amount |
|---|---|---|---|
| Open | $1,280,000 |
We collect this data history from publicly available records. To have your information removed, we recommend requesting removal directly through your county’s website.
| Date | Event | Price | List to Sale | Price per Sq Ft |
|---|---|---|---|---|
| 02/28/2025 02/28/25 | Sold | $1,600,000 | -8.4% | $303 / Sq Ft |
| 12/30/2024 12/30/24 | Pending | -- | -- | -- |
| 09/05/2024 09/05/24 | For Sale | $1,746,800 | 0.0% | $330 / Sq Ft |
| 08/13/2019 08/13/19 | Rented | $6,500 | -13.3% | -- |
| 06/14/2019 06/14/19 | For Rent | $7,500 | -- | -- |
We collect this data history from publicly available records. To have your information removed, we recommend requesting removal directly through your county’s website.
| Year | Tax Paid | Tax Assessment Tax Assessment Total Assessment is a certain percentage of the fair market value that is determined by local assessors to be the total taxable value of land and additions on the property. | Land | Improvement |
|---|---|---|---|---|
| 2026 | $1,921 | $1,367 | $348 | $1,019 |
| 2025 | $1,921 | $1,367 | $348 | $1,019 |
| 2024 | $2,027 | $1,367 | $348 | $1,019 |
| 2023 | $2,025 | $1,367 | $348 | $1,019 |
| 2022 | $1,869 | $1,367 | $348 | $1,019 |
| 2021 | $12,285 | $1,325 | $337 | $988 |
| 2020 | $17,705 | $1,665 | $1,155 | $510 |
| 2019 | $2,060 | $1,665 | $1,155 | $510 |
| 2018 | $1,937 | $1,665 | $0 | $0 |
| 2017 | $1,790 | $1,665 | $1,068 | $597 |
| 2016 | $1,790 | $1,665 | $1,020 | $645 |
| 2015 | $1,516 | $1,801 | $965 | $836 |
| 2014 | $1,516 | $1,801 | $965 | $836 |
| 2013 | $1,483 | $1,885 | $1,010 | $875 |
Seller's Agent in 2025
Lisa Kasparian
Douglas Elliman Real Estate
(516) 458-5365
19 Total Sales
a
Buyer's Agent in 2025
amalia makroglou
Shore Estates Realty Inc
(347) 451-3889
6 Total Sales
Seller's Agent in 2019
Christina Volz
BERKSHIRE HATHAWAY
(516) 303-4604
62 Total Sales
Buyer's Agent in 2019
William Soundias
Keller Williams Points North
(516) 298-6434
32 Total Sales
Source: OneKey® MLS
MLS Number: L3576808
APN: 0600-31-051-00-0435-0
Disclaimer: Certain information contained herein is derived from information provided by parties other than Homes.com. All information provided is deemed reliable, but is not guaranteed to be accurate and should be independently verified.
The data relating to real estate for sale or lease on this web site comes in part from OneKey® MLS. Real estate listings held by brokerage firms other than Ten-X are marked with the OneKey® MLS logo or an abbreviated logo and detailed information about them includes the name of the listing broker.
Based on information submitted to the MLS GRID. All data is obtained from various sources and may not have been verified by broker or MLS GRID. Supplied Open House Information is subject to change without notice. All information should be independently reviewed and verified for accuracy. Properties may or may not be listed by the office/agent presenting the information. Some IDX listings have been excluded from this website. IDX information is provided exclusively for personal, non-commercial use, and may not be used for any purpose other than to identify prospective properties consumers may be interested in purchasing.
Information is deemed reliable but not guaranteed.
Copyright 2026 OneKey® MLS. All rights reserved.
Based on information submitted to the MLS GRID
Listings courtesy of OneKey® MLS as distributed by MLS GRID
Ask me questions while you tour the home.