
John Chalino
RE/MAX Partners
(774) 252-6960
45 Total Sales
1 in Grafton Hill
$360,000 Price
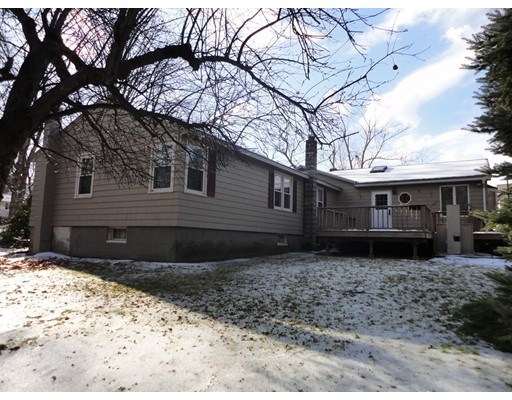
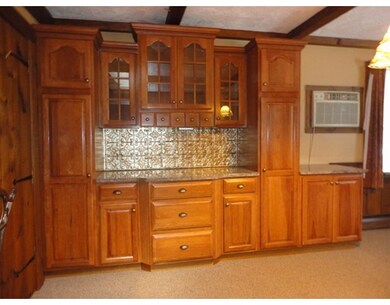
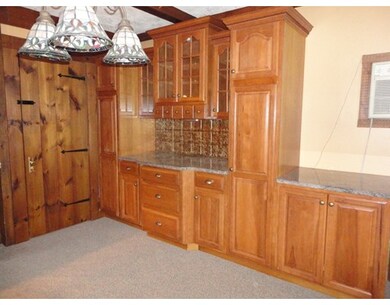
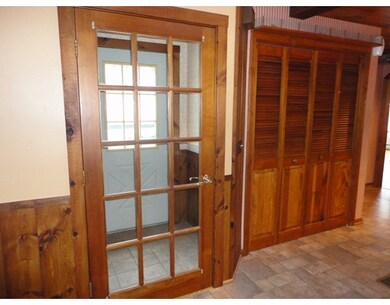
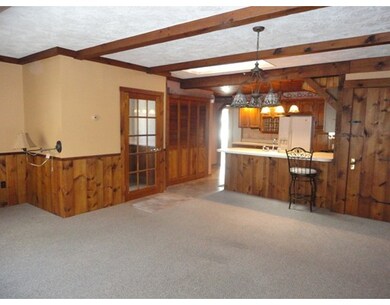
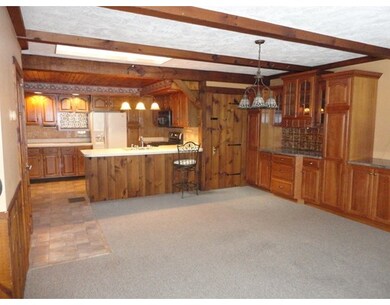
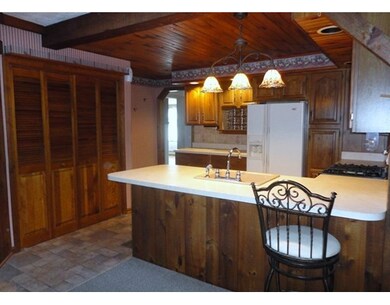
Wow - Rare Duplex-style ranch! The main house contains a beautiful kitchen w/built-ins in the combination dining room/family room in addition to a skylight. There are 3 bedrooms, a formal living room, 1.5 baths (the 1/2 bath is in the basement) & a 1st floor laundry. There is a bonus room off the master bedroom which can be finished off as a master bath, office, etc. The apartment has 1 bedroom, a living room, kitchen, pantry & laundry. Enjoy gas heat & hot water, 2 - 100 amp electric panels, roof is 8-10 years old, some newer windows, generator panel (not hooked up), large deck & a 2/3 acre lot w/plenty of parking & expansion possibilities! There is 115 ft of frontage on Warner & 200 ft of frontage on Farrington, which is a private, unpaved road. Per the zoning dept, if the road is upgraded, you can build a low rise building (w/3 stories & a basement) with up to 19 units. They require 2 parking spaces per unit & a 23,000 sf lot. The possibilities are endless!
Last Buyer's Agent
Tracy Cyr
Luxury Living Real Estate
Home Type
Multi-Family
Year Built
1949
Lot Details
0.66 Acres
We collect this data history from publicly available records. To have your information removed, we recommend requesting removal directly through your county’s website.
John Chalino
RE/MAX Partners
(774) 252-6960
45 Total Sales
1 in Grafton Hill
$360,000 Price
Alice Romeo
REMAX Executive Realty
(774) 551-1310
36 Total Sales
1 in Grafton Hill
$390,000 Price
Rosemary Mensah
Century 21 XSELL REALTY
(508) 552-4436
23 Total Sales
1 in Grafton Hill
$347,000 Price
Brenda Ryan
Aucoin Ryan Realty
(774) 402-3704
50 Total Sales
1 in Grafton Hill
$401,000 Price
Diane Luong
RE/MAX Vision
(774) 515-4567
153 Total Sales
1 in Grafton Hill
$414,000 Price
James Kalogeropoulos
RE/MAX Partners
(774) 545-8720
85 Total Sales
1 in Grafton Hill
$1,200,000 Price
We collect this data history from publicly available records. To have your information removed, we recommend requesting removal directly through your county’s website.
| Date | Buyer | Sale Price | Title Company |
|---|---|---|---|
| $255,000 | -- | ||
| Marino Ft | -- | -- |
We collect this data history from publicly available records. To have your information removed, we recommend requesting removal directly through your county’s website.
| Date | Status | Borrower | Loan Amount |
|---|---|---|---|
| Open | $650,000 | ||
| Closed | Challab Asaad | $318,700 | |
| Closed | Challab Assad | $290,000 | |
| Closed | Marino Barbara E | $110,000 | |
| Closed | Marino Barbara E | $20,000 |
We collect this data history from publicly available records. To have your information removed, we recommend requesting removal directly through your county’s website.
| Date | Event | Price | List to Sale | Price per Sq Ft |
|---|---|---|---|---|
| 02/10/2016 02/10/16 | Sold | $255,000 | -4.8% | $109 / Sq Ft |
| 01/27/2016 01/27/16 | Pending | -- | -- | -- |
| 01/06/2016 01/06/16 | For Sale | $267,900 | -- | $115 / Sq Ft |
We collect this data history from publicly available records. To have your information removed, we recommend requesting removal directly through your county’s website.
| Year | Tax Paid | Tax Assessment Tax Assessment Total Assessment is a certain percentage of the fair market value that is determined by local assessors to be the total taxable value of land and additions on the property. | Land | Improvement |
|---|---|---|---|---|
| 2025 | $11,320 | $858,200 | $135,700 | $722,500 |
| 2024 | $10,577 | $769,200 | $135,700 | $633,500 |
| 2023 | $6,138 | $428,000 | $103,600 | $324,400 |
| 2022 | $6,195 | $407,300 | $82,900 | $324,400 |
| 2021 | $5,387 | $330,900 | $66,300 | $264,600 |
| 2020 | $4,651 | $273,600 | $66,200 | $207,400 |
Seller's Agent in 2016
Marianne Belanger
Re/Max Vision
(508) 769-3676
1 in this area
50 Total Sales
TC
Buyer's Agent in 2016
Tracy Cyr
Luxury Living Real Estate
Source: MLS Property Information Network (MLS PIN)
MLS Number: 71945825
APN: WORC M:18 B:046 L:04+16
Disclaimer: Certain information contained herein is derived from information provided by parties other than Homes.com. All information provided is deemed reliable, but is not guaranteed to be accurate and should be independently verified.
The property listing data and information, or the Images, set forth herein were provided to MLS Property Information Network, Inc. from third party sources, including sellers, lessors and public records, and were compiled by MLS Property Information Network, Inc. The property listing data and information, and the Images, are for the personal, non-commercial use of consumers having a good faith interest in purchasing or leasing listed properties of the type displayed to them and may not be used for any purpose other than to identify prospective properties which such consumers may have a good faith interest in purchasing or leasing. MLS Property Information Network, Inc. and its subscribers disclaim any and all representations and warranties as to the accuracy of the property listing data and information, or as to the accuracy of any of the Images, set forth herein.
Ask me questions while you tour the home.