
Jonathon Stinson
Keller Williams Realty
(207) 707-6378
51 Total Sales
1 in West Cumberland
$855,000 Price
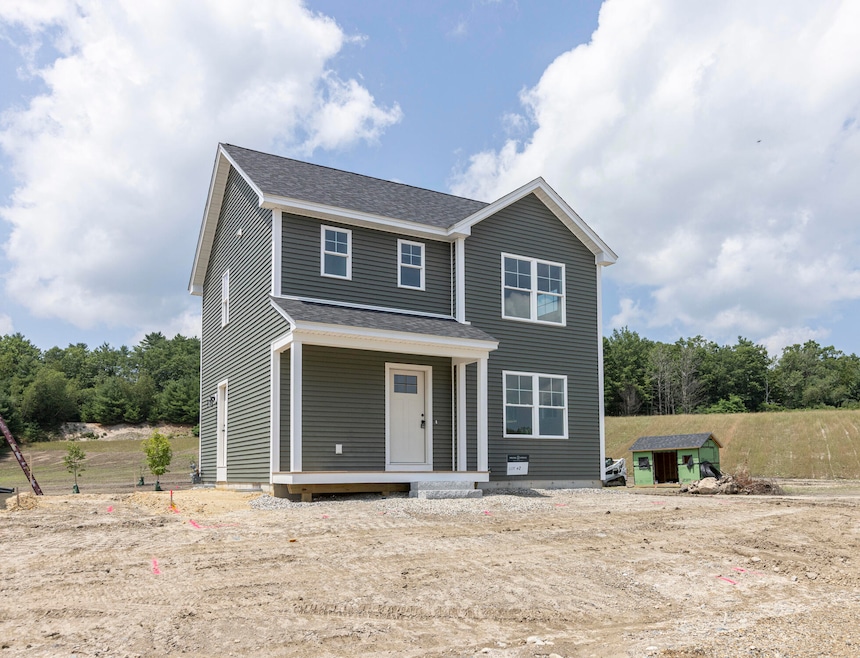
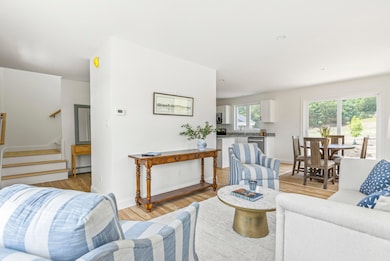
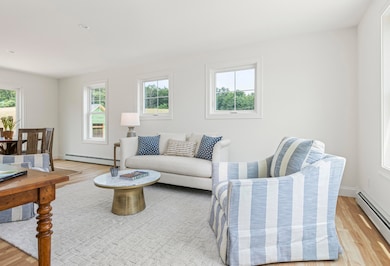
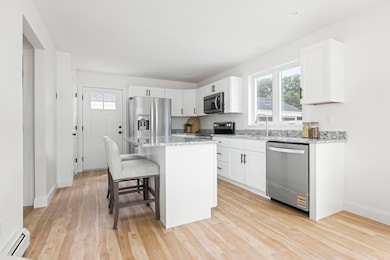
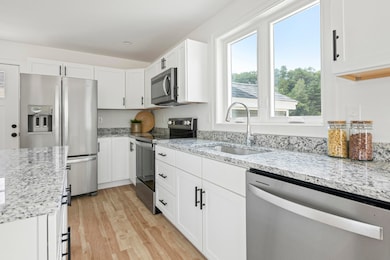
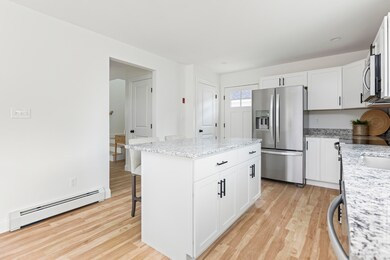
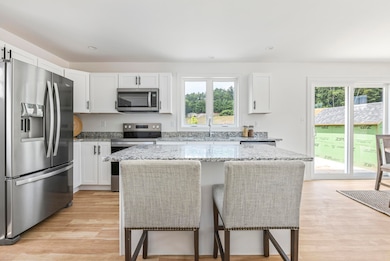
A brand-new, affordable opportunity in Cumberland! Welcome to Mineral Springs - a thoughtfully planned neighborhood that blends community and convenience. Perfectly situated near the highway for easy commuting, you will have access to mature nature trails, a pond, a sports court, a playground and lots of open space. The Cinnabar offers an open floor plan with great flow. The first floor features a spacious living room, dining area, kitchen, and a convenient half bath. Upstairs, you'll find a light filled, comfortable primary along with two additional bedrooms. With classic finishes, a full walk-out basement, a back deck for outdoor enjoyment, this home offers a perfect balance of style and practicality. This is a limited opportunity for income-qualified buyers to own a brand new home in one of Maine's most desirable communities.
Jonathon Stinson
Keller Williams Realty
(207) 707-6378
51 Total Sales
1 in West Cumberland
$855,000 Price
Nova Tower
Waypoint Brokers Collective
(646) 971-8783
80 Total Sales
2 in West Cumberland
$500K - $880K Price Range
Sonja Nielsen
EXP Realty
(888) 865-8841
19 Total Sales
1 in West Cumberland
$300,000 Price
Matthew Martino
Elevate Maine Realty
(207) 690-6443
13 Total Sales
2 in West Cumberland
$600K - $840K Price Range
Ingrid Vanni
Portside Real Estate Group
(207) 358-6057
18 Total Sales
1 in West Cumberland
$440,000 Price
Lucy Tucker
Keller Williams Realty
(207) 536-2304
127 Total Sales
1 in West Cumberland
$995,000 Price
We collect this data history from publicly available records. To have your information removed, we recommend requesting removal directly through your county’s website.
| Date | Event | Price | List to Sale | Price per Sq Ft |
|---|---|---|---|---|
| 09/16/2025 09/16/25 | Sold | $485,000 | 0.0% | $381 / Sq Ft |
| 07/16/2025 07/16/25 | For Sale | $485,000 | -- | $381 / Sq Ft |
Seller's Agent in 2025
Sydney Harrison
Town & Shore Real Estate
(207) 751-3671
6 in this area
220 Total Sales
Seller Co-Listing Agent in 2025
Brenda Cerino
Town & Shore Real Estate
(207) 671-3164
4 in this area
113 Total Sales
MM
Buyer's Agent in 2025
Michael Mullett
Berkshire Hathaway HomeServices Verani Realty
(207) 415-0415
1 in this area
58 Total Sales
Source: Maine Listings
MLS Number: 1630678
Disclaimer: Certain information contained herein is derived from information provided by parties other than Homes.com. All information provided is deemed reliable, but is not guaranteed to be accurate and should be independently verified.
Listing data is derived in whole or in part from Maine Real Estate Information System, Inc. (d/b/a Maine Listings) and is for consumers' personal, noncommercial use only. Dimensions are approximate and not guaranteed. All data should be independently verified.
© 2026 Maine Real Estate Information System, Inc. All Rights Reserved. Equal Housing Opportunity.
Homes.com, LLC, 17600 Laguna Canyon Rd Irvine, CA 92618 (888)-952-6393

Ask me questions while you tour the home.