
Andy Rosenberg
Keller Williams Realty - Atlantic Shore
(856) 238-5786
24 Total Sales
6 in Lambertville
$385K - $835K Price Range


Estimated Value: $414,262
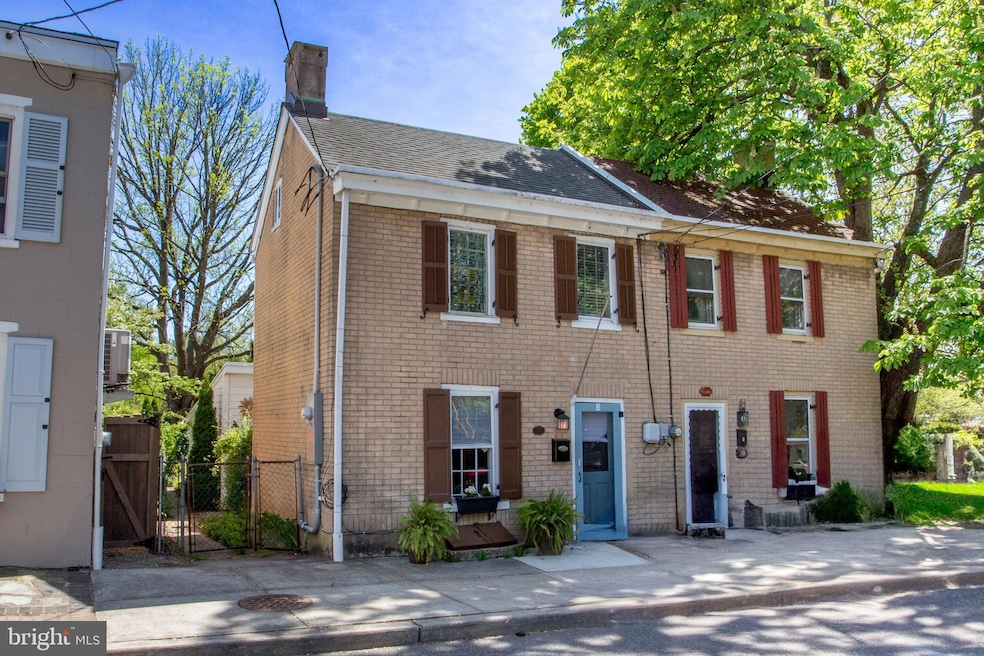
Sitting in the heart of historic Lambertville, this absolutely charming town home (C. 1850) has been beautifully renovated combining period charm with today’s amenities. A glass paned front door opens to reveal gleaming floors with abundant natural light. The living room is bright and inviting and flows into a spacious eat-in kitchen that has been fully remodeled and boasts stainless steel appliances, soapstone counters, subway tile backsplash, abundant storage, and main floor laundry. Sliding glass doors open to a covered patio overlooking the sweet backyard with perennial beds, garden shed, and arbor leading to a public parking lot. A tidy side alley leads out to Ferry St. The wood floors continue upstairs where two bright well-sized bedrooms share a full hall bathroom, fully remodeled with tiled shower. A walk-up attic offers abundant storage, or finish for bonus living space. This property is truly turn-key with fully upgraded utilities including 220 amp electric box and gas combo unit for heat and on-demand hot water. Walk out your front door and you have arrived in the best part of Lambertville: the Delaware and Raritan Canal Towpath, offering miles of biking/hiking along the river. This is also the best place to watch the New-Hope Lambertville Fireworks! Also, just one block from the NYC bus line, making it perfect for weekenders. Enjoy the best of in-town living and walk to fantastic restaurants, art galleries, antique shops, and more on both sides of the river.
Last Agent to Sell the Property
(609) 397-3007 kim@rivervalleyrealtynj.com River Valley Realty, LLC Listed on: 05/04/2025
Last Buyer's Agent
(609) 397-3007 kim@rivervalleyrealtynj.com River Valley Realty, LLC Listed on: 05/04/2025
We collect this data history from publicly available records. To have your information removed, we recommend requesting removal directly through your county’s website.
Andy Rosenberg
Keller Williams Realty - Atlantic Shore
(856) 238-5786
24 Total Sales
6 in Lambertville
$385K - $835K Price Range
Elisabeth Kerr
Corcoran Sawyer Smith - Pennington
(609) 745-0243
123 Total Sales
1 in Lambertville
$539,000 Price
Ed Barber
Re/Max One Realty
(856) 501-5311
111 Total Sales
1 in Lambertville
$549,900 Price
Stefan Dahlmark
Addison Wolfe Real Estate
(484) 806-0905
69 Total Sales
15 in Lambertville
$200K - $961K Price Range
Jim Briggs
Keller Williams Real Estate-Doylestown
(267) 365-3715
63 Total Sales
1 in Lambertville
$575,000 Price
Rena Rosenthal
BHHS Fox & Roach -Yardley/Newtown
(267) 754-9315
20 Total Sales
1 in Lambertville
$32,500 Price
We collect this data history from publicly available records. To have your information removed, we recommend requesting removal directly through your county’s website.
| Date | Buyer | Sale Price | Title Company |
|---|---|---|---|
| $403,000 | None Listed On Document | ||
| $227,000 | Fidelity National Title Ins | ||
| -- | -- | ||
| $115,000 | -- |
We collect this data history from publicly available records. To have your information removed, we recommend requesting removal directly through your county’s website.
| Date | Status | Borrower | Loan Amount |
|---|---|---|---|
| Open | $322,400 | ||
| Previous Owner | $206,363 | ||
| Previous Owner | $183,000 |
We collect this data history from publicly available records. To have your information removed, we recommend requesting removal directly through your county’s website.
| Date | Event | Price | List to Sale | Price per Sq Ft | Prior Sale |
|---|---|---|---|---|---|
| 06/30/2025 06/30/25 | Sold | $403,000 | +11.9% | $429 / Sq Ft | |
| 05/09/2025 05/09/25 | Pending | -- | -- | -- | |
| 05/04/2025 05/04/25 | For Sale | $360,000 | +58.6% | $383 / Sq Ft | |
| 03/27/2017 03/27/17 | Sold | $227,000 | -9.2% | -- | View Prior Sale |
| 02/10/2017 02/10/17 | Pending | -- | -- | -- | |
| 03/28/2016 03/28/16 | For Sale | $249,900 | -- | -- |
We collect this data history from publicly available records. To have your information removed, we recommend requesting removal directly through your county’s website.
| Year | Tax Paid | Tax Assessment Tax Assessment Total Assessment is a certain percentage of the fair market value that is determined by local assessors to be the total taxable value of land and additions on the property. | Land | Improvement |
|---|---|---|---|---|
| 2026 | $7,348 | $359,800 | $265,000 | $94,800 |
| 2025 | $7,196 | $324,700 | $247,000 | $77,700 |
| 2024 | $6,855 | $311,400 | $235,000 | $76,400 |
| 2023 | $6,855 | $292,700 | $217,000 | $75,700 |
| 2022 | $6,484 | $280,700 | $205,000 | $75,700 |
| 2021 | $5,625 | $268,700 | $193,000 | $75,700 |
| 2020 | $5,968 | $268,700 | $193,000 | $75,700 |
| 2019 | $5,625 | $265,700 | $190,000 | $75,700 |
| 2018 | $5,540 | $265,700 | $190,000 | $75,700 |
| 2017 | $5,852 | $286,700 | $211,000 | $75,700 |
| 2016 | $5,777 | $288,700 | $197,000 | $91,700 |
| 2015 | $5,525 | $273,900 | $183,000 | $90,900 |
| 2014 | $5,459 | $273,900 | $183,000 | $90,900 |
Seller's Agent in 2025
Barbara Berardo
River Valley Realty, LLC
(908) 752-9968
53 Total Sales
Seller's Agent in 2017
Sheri Oshins
RE/MAX CENTRE REALTORS
(215) 343-3800
46 Total Sales
Seller Co-Listing Agent in 2017
Beth Steffanelli
CALLAWAY HENDERSON SOTHEBY'S IR
(609) 397-8000
67 Total Sales
Source: Bright MLS
MLS Number: NJHT2003750
APN: 17-01044-0000-00001-01
Disclaimer: Certain information contained herein is derived from information provided by parties other than Homes.com. All information provided is deemed reliable, but is not guaranteed to be accurate and should be independently verified.
The data relating to real estate for sale on this website appears in part through the BRIGHT Internet Data Exchange program, a voluntary cooperative exchange of property listing data between licensed real estate brokerage firms, and is provided by BRIGHT through a licensing agreement.
Listing information is from various brokers who participate in the Bright MLS IDX program and not all listings may be visible on the site.
The property information being provided on or through the website is for the personal, non-commercial use of consumers and such information may not be used for any purpose other than to identify prospective properties consumers may be interested in purchasing.
Some properties which appear for sale on the website may no longer be available because they are for instance, under contract, sold or are no longer being offered for sale.
Property information displayed is deemed reliable but is not guaranteed.
Copyright 2026 Bright MLS, Inc.
Ask me questions while you tour the home.