
Jeffrey Wagner
Lamacchia Realty, Inc
(781) 737-7856
170 Total Sales
1 in Upton
$485,000 Price
Estimated Value: $564,350
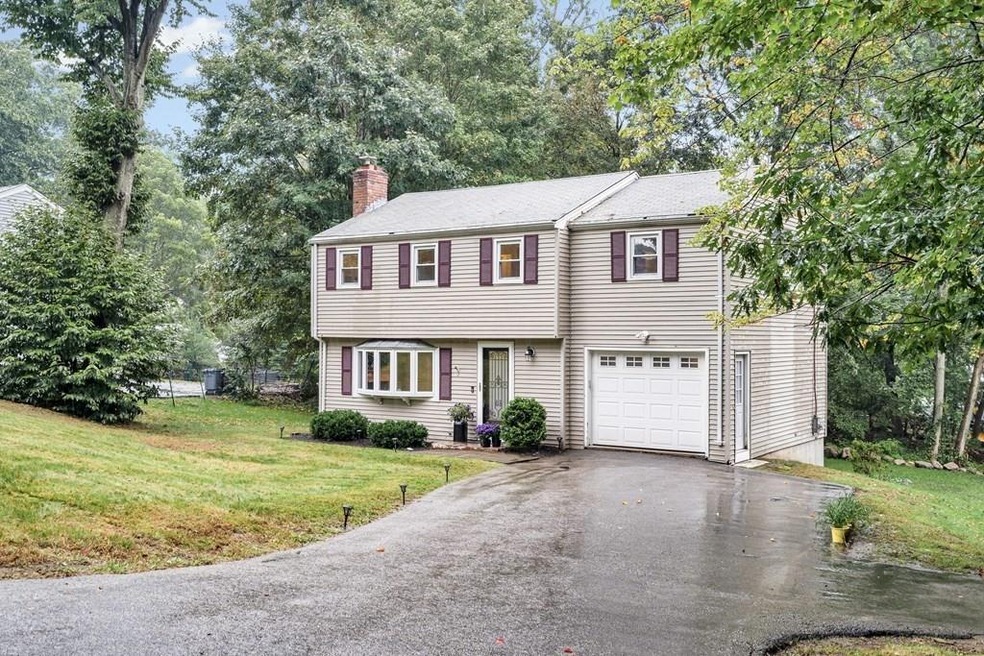
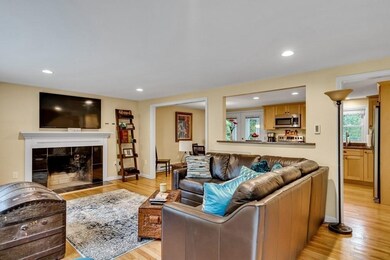
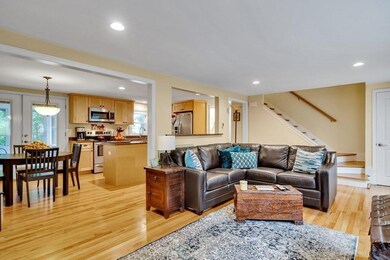
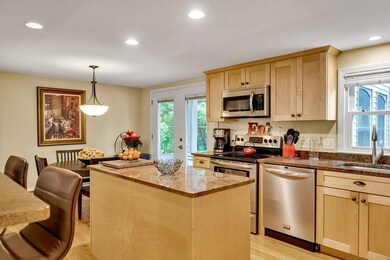
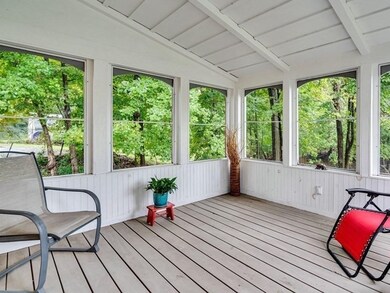
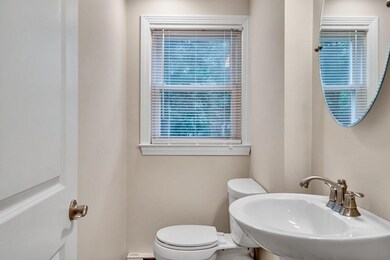
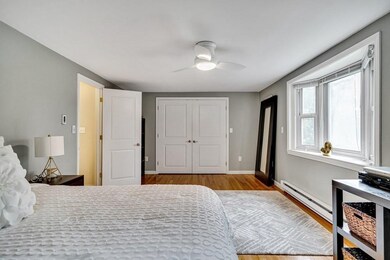
Welcome home to this well-cared-for four-bedroom home with an attached garage located minutes from 495. The open floor plan has a spacious living room with granite fireplace, updated kitchen with stainless steel appliances opens to dining area with direct access to the screened-in porch overlooking large backyard. There are four generously sized bedrooms on the second level all with plenty of closet space plus a full bath. Gleaming hardwood floors throughout. The basement has the potential to be finished including a brick fireplace. Many updates throughout the house. First showings at the open houses Saturday and Sun from 11:30 - 1. Offers, if any, reviewed Monday at 6 pm.
We collect this data history from publicly available records. To have your information removed, we recommend requesting removal directly through your county’s website.
Jeffrey Wagner
Lamacchia Realty, Inc
(781) 737-7856
170 Total Sales
1 in Upton
$485,000 Price
The Macchi Group
William Raveis R.E. & Home Services
(774) 271-5857
141 Total Sales
7 in Upton
$536K - $1.1M Price Range
Jennifer Gorman-Smith
RE/MAX Properties
(401) 652-6277
73 Total Sales
1 in Upton
$595,450 Price
Elaine Evans Group
RE/MAX Generations
(774) 307-7101
155 Total Sales
1 in Upton
$665,445 Price
Robyn Nasuti
Realty ONE Group Suburban Lifestyle
(774) 462-5045
29 Total Sales
10 in Upton
$410K - $1.3M Price Range
The Highland Group
Keller Williams South Watuppa
(774) 322-2988
106 Total Sales
1 in Upton
$717,000 Price
We collect this data history from publicly available records. To have your information removed, we recommend requesting removal directly through your county’s website.
| Date | Buyer | Sale Price | Title Company |
|---|---|---|---|
| $456,000 | None Available | ||
| $237,880 | -- | ||
| $235,000 | -- | ||
| $182,030 | -- | ||
| $90,000 | -- |
We collect this data history from publicly available records. To have your information removed, we recommend requesting removal directly through your county’s website.
| Date | Status | Borrower | Loan Amount |
|---|---|---|---|
| Open | $428,640 | ||
| Previous Owner | $154,000 | ||
| Previous Owner | $38,552 | ||
| Previous Owner | $396,575 | ||
| Closed | $29,925 | ||
| Closed | $360,566 | ||
| Previous Owner | $348,591 | ||
| Previous Owner | $341,240 | ||
| Previous Owner | $100,000 | ||
| Previous Owner | $15,789 | ||
| Previous Owner | $188,000 | ||
| Previous Owner | $42,499 | ||
| Previous Owner | $45,000 |
We collect this data history from publicly available records. To have your information removed, we recommend requesting removal directly through your county’s website.
| Date | Event | Price | List to Sale | Price per Sq Ft |
|---|---|---|---|---|
| 12/02/2021 12/02/21 | Sold | $456,000 | +1.3% | $306 / Sq Ft |
| 10/05/2021 10/05/21 | Pending | -- | -- | -- |
| 09/30/2021 09/30/21 | For Sale | $450,000 | -- | $302 / Sq Ft |
We collect this data history from publicly available records. To have your information removed, we recommend requesting removal directly through your county’s website.
| Year | Tax Paid | Tax Assessment Tax Assessment Total Assessment is a certain percentage of the fair market value that is determined by local assessors to be the total taxable value of land and additions on the property. | Land | Improvement |
|---|---|---|---|---|
| 2025 | $5,598 | $425,700 | $215,700 | $210,000 |
| 2024 | $5,613 | $410,300 | $209,900 | $200,400 |
| 2023 | $4,492 | $323,900 | $174,800 | $149,100 |
| 2022 | $5,403 | $322,200 | $174,800 | $147,400 |
| 2021 | $5,224 | $314,700 | $170,800 | $143,900 |
| 2020 | $4,915 | $285,400 | $144,000 | $141,400 |
| 2019 | $4,700 | $271,500 | $125,300 | $146,200 |
| 2018 | $5,035 | $292,200 | $127,600 | $164,600 |
| 2017 | $4,598 | $253,200 | $113,600 | $139,600 |
| 2016 | $4,581 | $246,800 | $98,500 | $148,300 |
| 2015 | $4,049 | $238,900 | $98,500 | $140,400 |
| 2014 | $4,005 | $236,300 | $98,500 | $137,800 |
Seller's Agent in 2021
Chris Kostopoulos
Keller Williams Realty
(617) 751-4111
319 Total Sales
Buyer's Agent in 2021
Jeanne Leombruno
Century 21 Custom Home Realty
(508) 259-9737
64 Total Sales
Source: MLS Property Information Network (MLS PIN)
MLS Number: 72902204
APN: UPTO-000202-000000-000102
Disclaimer: Certain information contained herein is derived from information provided by parties other than Homes.com. All information provided is deemed reliable, but is not guaranteed to be accurate and should be independently verified.
The property listing data and information, or the Images, set forth herein were provided to MLS Property Information Network, Inc. from third party sources, including sellers, lessors and public records, and were compiled by MLS Property Information Network, Inc. The property listing data and information, and the Images, are for the personal, non-commercial use of consumers having a good faith interest in purchasing or leasing listed properties of the type displayed to them and may not be used for any purpose other than to identify prospective properties which such consumers may have a good faith interest in purchasing or leasing. MLS Property Information Network, Inc. and its subscribers disclaim any and all representations and warranties as to the accuracy of the property listing data and information, or as to the accuracy of any of the Images, set forth herein.
Ask me questions while you tour the home.