
Jane Jones
Berkshire Hathaway NE Prop.
(475) 258-7083
21 Total Sales
5 in Coleytown
$750K - $2.7M Price Range
Estimated Value: $1,885,000 - $2,366,998
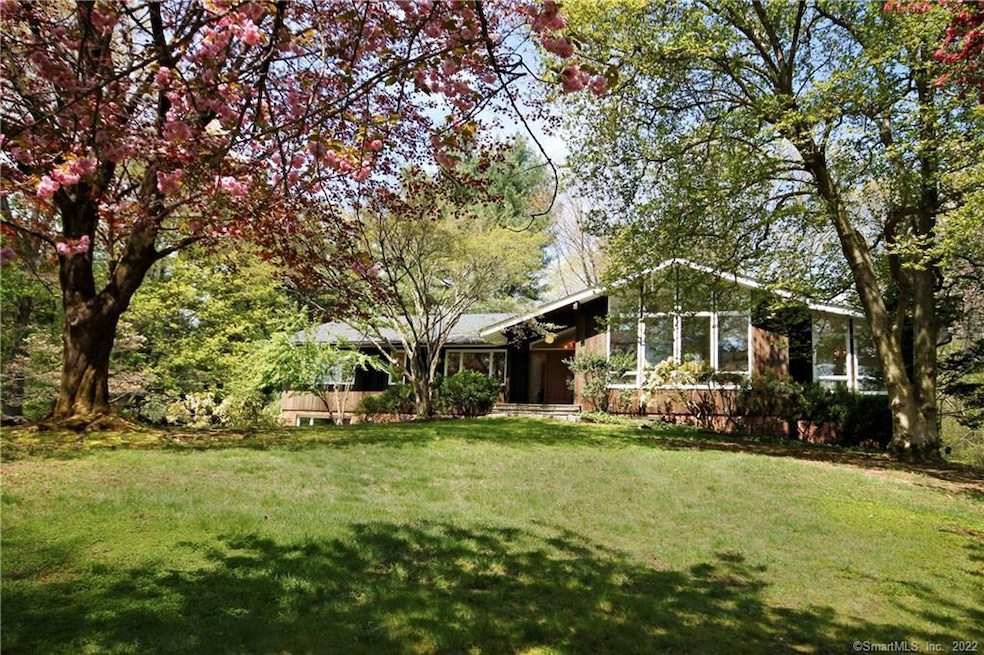
This truly captivating Modern is on the market for the first time! Custom designed by a well-known Westport builder and his Emmy award-winning PBS director wife for their family, this home has soaring ceilings, rich wood textures and stunning stone work. Sited perfectly on 2 lush acres, the property features 4 bed, 31/2 baths and over 4000 square feet. As you enter the home, the Great Room is the highlight with 15’ ceilings, fieldstone fireplace, wood beams and floor to ceiling windows that bring in natural light and views of flowering trees and landscape. The open dining room leads to the kitchen with a wonderful eat-in area and glass sliders to the deck with built-in seating. The kitchen and cozy den also have access to a screened-in porch with built in grill. Master Bedroom suite with vaulted ceiling features two large walk-in closets, vanity area, glass sliders to private patio, and stunning marble tile master bath with double vanity, shower, large whirlpool tub and gorgeous views. Two additional bedrooms featuring large closets complete the upstairs along with a full bath. The staircase takes you to the fully finished walk-out level where you find the family room with built-ins and glass sliders to a bluestone patio. Also, a large office/rec room with walk-in cedar closet, 4th family bedroom with hall bath, walk-in off season closet and huge storage room. Minutes to shopping, schools and town, it's a rare opportunity to make this special property your home!
Last Agent to Sell the Property
Compass Connecticut, LLC License #RES.0790079 Listed on: 04/29/2019
Last Buyer's Agent
Non Member
Non-Member
We collect this data history from publicly available records. To have your information removed, we recommend requesting removal directly through your county’s website.
Jane Jones
Berkshire Hathaway NE Prop.
(475) 258-7083
21 Total Sales
5 in Coleytown
$750K - $2.7M Price Range
Alan Stewart Jr.
ASJ Realty Partners
(475) 471-0680
151 Total Sales
1 in Coleytown
$1,035,000 Price
Hyleri Katzenberg
Compass Connecticut, LLC
(475) 889-7112
46 Total Sales
2 in Coleytown
$2.4M - $2.7M Price Range
Linda Dunsmore
Coldwell Banker Realty
(475) 258-8711
88 Total Sales
1 in Coleytown
$1,625,000 Price
Katie O'Grady
Compass Connecticut, LLC
(475) 269-6412
167 Total Sales
1 in Coleytown
$1,160,000 Price
Mark Gilrain
Brown Harris Stevens
(862) 256-1028
40 Total Sales
2 in Coleytown
$1M - $1.3M Price Range
We collect this data history from publicly available records. To have your information removed, we recommend requesting removal directly through your county’s website.
| Date | Buyer | Sale Price | Title Company |
|---|---|---|---|
| $1,910,000 | -- | ||
| Bortniker Jeff | $1,200,000 | -- |
We collect this data history from publicly available records. To have your information removed, we recommend requesting removal directly through your county’s website.
| Date | Event | Price | List to Sale | Price per Sq Ft |
|---|---|---|---|---|
| 07/15/2019 07/15/19 | Sold | $886,375 | -1.4% | $221 / Sq Ft |
| 05/17/2019 05/17/19 | Pending | -- | -- | -- |
| 04/29/2019 04/29/19 | For Sale | $899,000 | -- | $224 / Sq Ft |
We collect this data history from publicly available records. To have your information removed, we recommend requesting removal directly through your county’s website.
| Year | Tax Paid | Tax Assessment Tax Assessment Total Assessment is a certain percentage of the fair market value that is determined by local assessors to be the total taxable value of land and additions on the property. | Land | Improvement |
|---|---|---|---|---|
| 2025 | $19,030 | $1,009,000 | $625,700 | $383,300 |
| 2024 | $18,788 | $1,009,000 | $625,700 | $383,300 |
| 2023 | $17,744 | $967,000 | $625,700 | $341,300 |
| 2022 | $17,474 | $967,000 | $625,700 | $341,300 |
| 2021 | $17,474 | $967,000 | $625,700 | $341,300 |
| 2020 | $14,087 | $920,900 | $647,100 | $273,800 |
| 2019 | $15,526 | $920,900 | $647,100 | $273,800 |
| 2018 | $15,526 | $920,900 | $647,100 | $273,800 |
| 2017 | $15,526 | $920,900 | $647,100 | $273,800 |
| 2016 | $15,526 | $920,900 | $647,100 | $273,800 |
| 2015 | $18,987 | $1,049,600 | $757,500 | $292,100 |
| 2014 | $18,830 | $1,049,600 | $757,500 | $292,100 |
Seller's Agent in 2019
Leslie Clarke
Compass Connecticut, LLC
(203) 984-1856
4 in this area
106 Total Sales
NM
Buyer's Agent in 2019
Non Member
Non-Member
Source: SmartMLS
MLS Number: 170183313
APN: WPOR-000017D-000000-000029
Disclaimer: Certain information contained herein is derived from information provided by parties other than Homes.com. All information provided is deemed reliable, but is not guaranteed to be accurate and should be independently verified.
IDX information is provided exclusively for personal, non-commercial use, and may not be used for any purpose other than to identify prospective properties consumers may be interested in purchasing. Information is deemed reliable but not guaranteed.
Ask me questions while you tour the home.