
Iacovos Spirou
inSpirou Group
(844) 699-6140
7 Total Sales
1 in Wolfpit
$390,000 Price
Estimated Value: $627,000 - $730,000
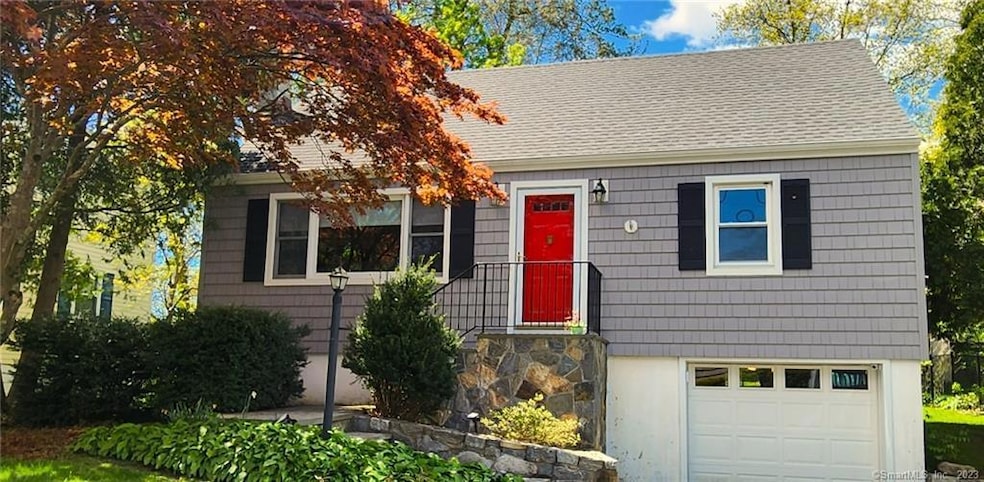
Welcome to 3 Fullin Court, a quaint cape nestled within a quiet cul-de-sac community. Located on the Westport/Norwalk border, this home is conveniently located minutes away from Westport center, high-end shopping on Route 1, I95, Merritt Parkway, and the East Norwalk train station. Whether you're in need of multiple home offices, extra storage space, or have an expanding family, this home's unique layout accommodates multiple uses. Enter the front door into the living room, sun-bathed through the 5ft wide picture window. Around the corner, enjoy your favorite meals from the eat-in kitchen while sitting on custom-built storage benches. The main floor also boasts a spacious bedroom that captures the morning sun adjacent to an office/den, which can be converted into a 5th bedroom if needed. Walk up the stairs to the top floor landing where space is at a maximum. 3 bedrooms, including the sizeable master, provide for multiple living arrangements. When in need of peace and relaxation, step outside the kitchen door onto your newly installed stone patio and enjoy the lush oasis of the sizeable backyard. Come by and see for yourself the endless opportunities this home provides. Agent/Owner listing
Last Agent to Sell the Property
William Raveis Real Estate License #RES.0797896 Listed on: 05/29/2023
We collect this data history from publicly available records. To have your information removed, we recommend requesting removal directly through your county’s website.
Iacovos Spirou
inSpirou Group
(844) 699-6140
7 Total Sales
1 in Wolfpit
$390,000 Price
Angela Araujo
Keller Williams Realty
(475) 250-1578
65 Total Sales
2 in Wolfpit
$330K - $707K Price Range
Luciana DiGiacomo
Coldwell Banker Realty
(914) 312-4947
44 Total Sales
1 in Wolfpit
$565,000 Price
John Zervos
DVB Commercial Realty LLC
(475) 889-7252
24 Total Sales
1 in Wolfpit
$679,000 Price
Judy Szablak
Coldwell Banker Realty
(475) 262-8112
98 Total Sales
2 in Wolfpit
$480K - $705K Price Range
Mary Beth Grasso
Keller Williams Realty
(888) 291-7143
121 Total Sales
1 in Wolfpit
$617,000 Price
We collect this data history from publicly available records. To have your information removed, we recommend requesting removal directly through your county’s website.
| Date | Buyer | Sale Price | Title Company |
|---|---|---|---|
| $340,000 | -- | ||
| $370,000 | -- |
We collect this data history from publicly available records. To have your information removed, we recommend requesting removal directly through your county’s website.
| Date | Status | Borrower | Loan Amount |
|---|---|---|---|
| Open | $306,000 |
We collect this data history from publicly available records. To have your information removed, we recommend requesting removal directly through your county’s website.
| Date | Event | Price | List to Sale | Price per Sq Ft | Prior Sale |
|---|---|---|---|---|---|
| 07/07/2023 07/07/23 | Sold | $540,000 | +8.2% | $378 / Sq Ft | |
| 06/06/2023 06/06/23 | Pending | -- | -- | -- | |
| 06/02/2023 06/02/23 | For Sale | $499,000 | +46.8% | $349 / Sq Ft | |
| 06/07/2013 06/07/13 | Sold | $340,000 | -5.5% | $152 / Sq Ft | View Prior Sale |
| 05/08/2013 05/08/13 | Pending | -- | -- | -- | |
| 04/08/2013 04/08/13 | For Sale | $359,900 | 0.0% | $160 / Sq Ft | |
| 04/29/2012 04/29/12 | Rented | $2,100 | -4.5% | -- | |
| 03/30/2012 03/30/12 | Under Contract | -- | -- | -- | |
| 02/13/2012 02/13/12 | For Rent | $2,200 | -- | -- |
We collect this data history from publicly available records. To have your information removed, we recommend requesting removal directly through your county’s website.
| Year | Tax Paid | Tax Assessment Tax Assessment Total Assessment is a certain percentage of the fair market value that is determined by local assessors to be the total taxable value of land and additions on the property. | Land | Improvement |
|---|---|---|---|---|
| 2025 | $7,933 | $331,300 | $154,040 | $177,260 |
| 2024 | $7,816 | $331,300 | $154,040 | $177,260 |
| 2023 | $6,062 | $240,940 | $122,780 | $118,160 |
| 2022 | $5,949 | $240,940 | $122,780 | $118,160 |
| 2021 | $5,795 | $240,940 | $122,780 | $118,160 |
| 2020 | $5,791 | $240,940 | $122,780 | $118,160 |
| 2019 | $5,629 | $240,940 | $122,780 | $118,160 |
| 2018 | $5,872 | $220,220 | $127,400 | $92,820 |
| 2017 | $5,670 | $220,220 | $127,400 | $92,820 |
| 2016 | $5,620 | $220,400 | $127,400 | $93,000 |
| 2015 | $5,600 | $220,220 | $127,400 | $92,820 |
| 2014 | $5,528 | $220,220 | $127,400 | $92,820 |
Seller's Agent in 2023
Christopher Nuzzi
William Raveis Real Estate
(203) 240-0528
1 in this area
3 Total Sales
Buyer's Agent in 2023
Steve Ruiz-Esparza
Maple Vale Realty LLC
(203) 572-6159
2 in this area
69 Total Sales
B
Seller's Agent in 2013
Bruce Mitchel
Coldwell Banker Realty
Seller's Agent in 2012
Peter Bondi
Coldwell Banker Realty
34 Total Sales
B
Buyer's Agent in 2012
Betty Bondi
Bondi Realty Group
Source: SmartMLS
MLS Number: 170573393
APN: NORW-000005-000017-000189
Disclaimer: Certain information contained herein is derived from information provided by parties other than Homes.com. All information provided is deemed reliable, but is not guaranteed to be accurate and should be independently verified.
IDX information is provided exclusively for personal, non-commercial use, and may not be used for any purpose other than to identify prospective properties consumers may be interested in purchasing. Information is deemed reliable but not guaranteed.
Ask me questions while you tour the home.