
Shannon Sloane
eXp Realty LLC - Corporate Office
(857) 567-3268
41 Total Sales
1 in North Burlington
$855,000 Price
Estimated Value: $865,159
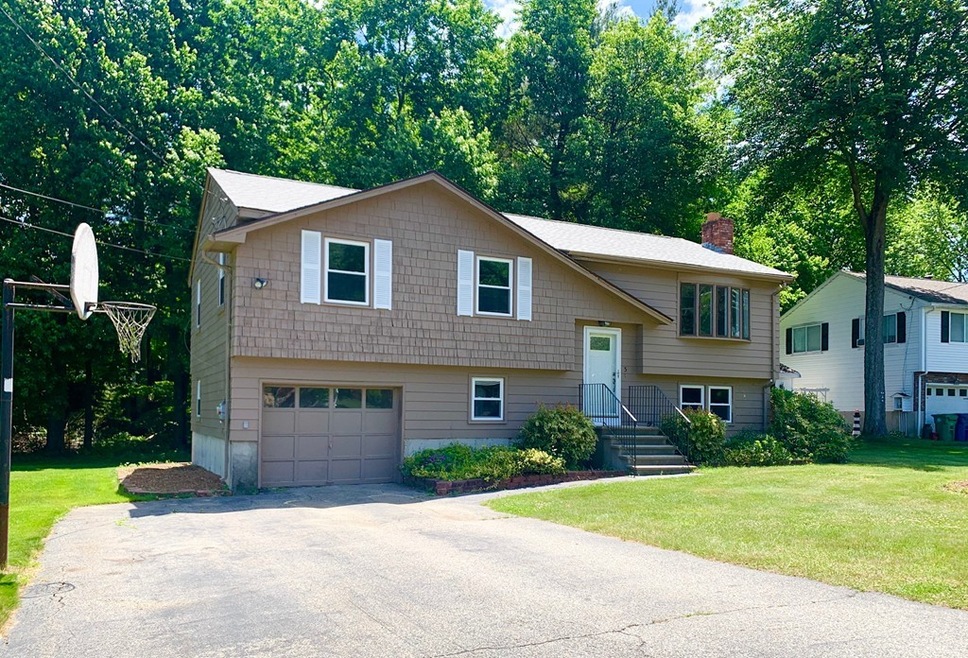
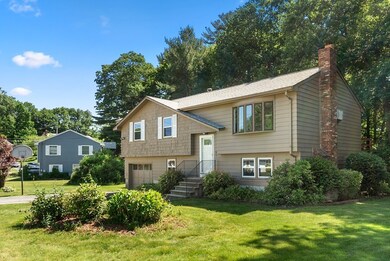
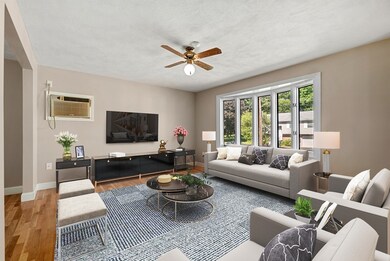
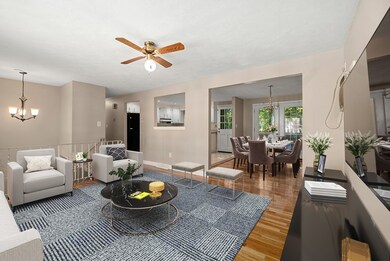
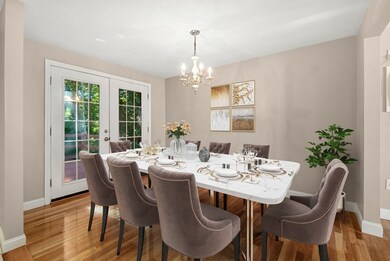
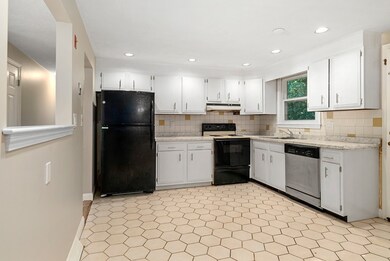
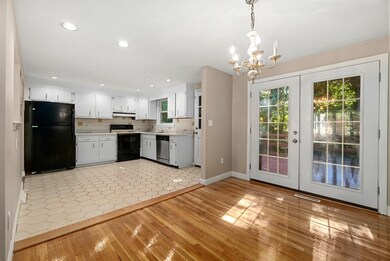
Highly desirable Pine Glen Neighborhood. Kids can walk to school without leaving the neighborhood! Generous yard space. Double-wide driveway with basketball hoop and garage. Many big-ticket items out of the way: 2015 Roof. New windows in 2017. Front door installed 2018 and rear french doors installed 2019 lead from dining room to back deck. Two full bathrooms both updated. Double vanity in upstairs bath. New paint and gleaming hardwood floors. Family room downstairs with walkout slider to back yard. This move-in-ready home is available now and won't last long. Easy to show. Grab your mask and come see it today! **Offers will be presented to seller Tuesday 6/23 at 12:00pm**
Last Agent to Sell the Property
Coldwell Banker Realty - Lexington Listed on: 06/18/2020
We collect this data history from publicly available records. To have your information removed, we recommend requesting removal directly through your county’s website.
Shannon Sloane
eXp Realty LLC - Corporate Office
(857) 567-3268
41 Total Sales
1 in North Burlington
$855,000 Price
Scott McClory
Grand Strand Homes & Land
(781) 722-7092
35 Total Sales
1 in North Burlington
$650,000 Price
Key Nova Group
Stuart St James, Inc.
(978) 788-8152
22 Total Sales
1 in North Burlington
$2,330,000 Price
Marie Presti
Barrett Sotheby's International Realty
(857) 336-1481
105 Total Sales
2 in North Burlington
$830K - $840K Price Range
Beverlee Vidoli
RE/MAX Realty Experts
(781) 537-0770
131 Total Sales
27 in North Burlington
$590K - $2.1M Price Range
Kelly Dimbat
Lamacchia Realty, Inc.
(781) 557-4147
117 Total Sales
1 in North Burlington
$792,000 Price
We collect this data history from publicly available records. To have your information removed, we recommend requesting removal directly through your county’s website.
| Date | Buyer | Sale Price | Title Company |
|---|---|---|---|
| $600,000 | None Available | ||
| $194,000 | -- |
We collect this data history from publicly available records. To have your information removed, we recommend requesting removal directly through your county’s website.
| Date | Status | Borrower | Loan Amount |
|---|---|---|---|
| Open | $250,000 | ||
| Closed | $205,000 | ||
| Closed | $100,000 | ||
| Previous Owner | $250,000 | ||
| Closed | $107,000 | ||
| Previous Owner | $175,000 | ||
| Previous Owner | $35,000 |
We collect this data history from publicly available records. To have your information removed, we recommend requesting removal directly through your county’s website.
| Date | Event | Price | List to Sale | Price per Sq Ft |
|---|---|---|---|---|
| 07/23/2020 07/23/20 | Sold | $600,000 | +14.3% | $437 / Sq Ft |
| 06/23/2020 06/23/20 | Pending | -- | -- | -- |
| 06/18/2020 06/18/20 | For Sale | $524,900 | -- | $382 / Sq Ft |
We collect this data history from publicly available records. To have your information removed, we recommend requesting removal directly through your county’s website.
| Year | Tax Paid | Tax Assessment Tax Assessment Total Assessment is a certain percentage of the fair market value that is determined by local assessors to be the total taxable value of land and additions on the property. | Land | Improvement |
|---|---|---|---|---|
| 2025 | $6,619 | $764,300 | $425,200 | $339,100 |
| 2024 | $5,891 | $659,000 | $403,200 | $255,800 |
| 2023 | $5,636 | $599,600 | $350,200 | $249,400 |
| 2022 | $5,166 | $519,200 | $319,200 | $200,000 |
| 2021 | $4,877 | $490,200 | $290,200 | $200,000 |
| 2020 | $4,733 | $491,000 | $290,200 | $200,800 |
| 2019 | $4,844 | $462,200 | $271,200 | $191,000 |
| 2018 | $4,524 | $426,000 | $258,200 | $167,800 |
| 2017 | $4,413 | $426,000 | $258,200 | $167,800 |
| 2016 | $4,377 | $381,900 | $220,200 | $161,700 |
| 2015 | $4,335 | $381,900 | $220,200 | $161,700 |
| 2014 | $4,220 | $351,700 | $200,200 | $151,500 |
Seller's Agent in 2020
Russell Hulteen
Coldwell Banker Realty - Lexington
(617) 901-6004
27 Total Sales
Buyer's Agent in 2020
Joanna Schlansky
Elite Realty Experts, LLC
(781) 799-4797
16 in this area
129 Total Sales
Source: MLS Property Information Network (MLS PIN)
MLS Number: 72675970
APN: BURL-000011-000000-000176-000009
Disclaimer: Certain information contained herein is derived from information provided by parties other than Homes.com. All information provided is deemed reliable, but is not guaranteed to be accurate and should be independently verified.
The property listing data and information, or the Images, set forth herein were provided to MLS Property Information Network, Inc. from third party sources, including sellers, lessors and public records, and were compiled by MLS Property Information Network, Inc. The property listing data and information, and the Images, are for the personal, non-commercial use of consumers having a good faith interest in purchasing or leasing listed properties of the type displayed to them and may not be used for any purpose other than to identify prospective properties which such consumers may have a good faith interest in purchasing or leasing. MLS Property Information Network, Inc. and its subscribers disclaim any and all representations and warranties as to the accuracy of the property listing data and information, or as to the accuracy of any of the Images, set forth herein.
Ask me questions while you tour the home.