
Byron R. Ford, Jr.
Berkshire Hathaway HomeServices Robert Paul Properties
(401) 681-8108
108 Total Sales
1 in West Wareham
$530,000 Price
Estimated Value: $443,363

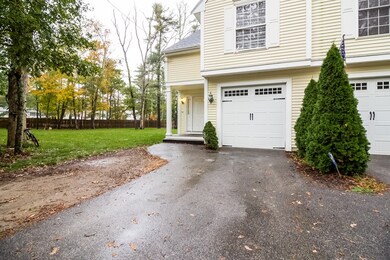
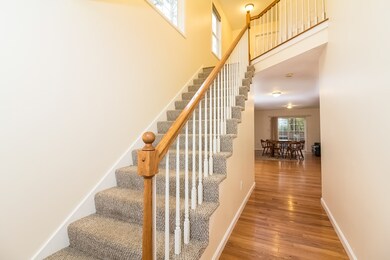

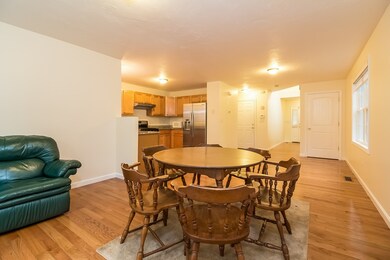
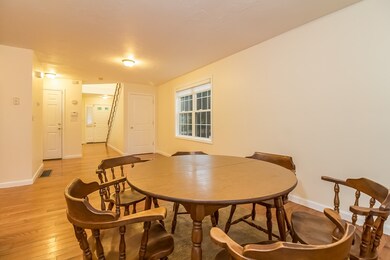
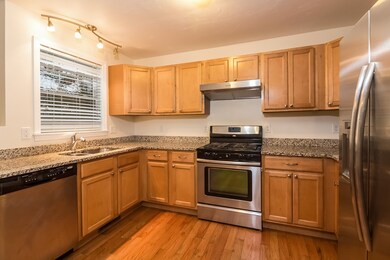
Great opportunity to own instead of renting! Lovely 10 year young townhouse on dead end street yet close to highway and shopping! Open floor plan on lower level with garage access and kitchen with granite. Hardwood flooring through out first level. Second floor has three generous size bedrooms including a large master with walk in closet and master bath! Laundry closet on second floor. Full basement with finishing possibilities and generator hook up! Shared shed with lawn mower and snow blower and large yard that is shared with owner in other unit. First showings will be at open house on Saturday from 11-1.
Byron R. Ford, Jr.
Berkshire Hathaway HomeServices Robert Paul Properties
(401) 681-8108
108 Total Sales
1 in West Wareham
$530,000 Price
Julie Ochs
LAER Realty Partners
(508) 593-9061
34 Total Sales
1 in West Wareham
$179,000 Price
Faith Bermingham
Boston Connect Real Estate
(339) 331-2312
54 Total Sales
1 in West Wareham
$568,000 Price
Patricia Mcardle
Bold Real Estate Inc.
(508) 882-2808
40 Total Sales
2 in West Wareham
$210K - $235K Price Range
Jeffrey Wagner
Lamacchia Realty, Inc
(781) 737-7856
168 Total Sales
2 in West Wareham
$100K - $170K Price Range
Kerry Houde
Lamacchia Realty, Inc.
(888) 559-0873
71 Total Sales
1 in West Wareham
$250,000 Price
We collect this data history from publicly available records. To have your information removed, we recommend requesting removal directly through your county’s website.
| Date | Event | Price | List to Sale | Price per Sq Ft |
|---|---|---|---|---|
| 12/08/2017 12/08/17 | Sold | $249,900 | 0.0% | $162 / Sq Ft |
| 10/30/2017 10/30/17 | Pending | -- | -- | -- |
| 10/26/2017 10/26/17 | For Sale | $249,900 | -- | $162 / Sq Ft |
We collect this data history from publicly available records. To have your information removed, we recommend requesting removal directly through your county’s website.
| Year | Tax Paid | Tax Assessment Tax Assessment Total Assessment is a certain percentage of the fair market value that is determined by local assessors to be the total taxable value of land and additions on the property. | Land | Improvement |
|---|---|---|---|---|
| 2025 | $3,703 | $355,400 | $0 | $355,400 |
| 2024 | $4,038 | $359,600 | $0 | $359,600 |
| 2023 | $3,582 | $310,000 | $0 | $310,000 |
| 2022 | $3,582 | $271,800 | $0 | $271,800 |
| 2021 | $3,309 | $246,000 | $0 | $246,000 |
| 2020 | $3,262 | $246,000 | $0 | $246,000 |
| 2019 | $2,954 | $222,300 | $0 | $222,300 |
| 2018 | $3,030 | $222,300 | $0 | $222,300 |
| 2017 | $2,919 | $217,000 | $0 | $217,000 |
| 2016 | $2,782 | $205,600 | $0 | $205,600 |
| 2015 | $2,921 | $223,500 | $0 | $223,500 |
| 2014 | $2,877 | $223,900 | $0 | $223,900 |
Seller's Agent in 2017
Bonnie Bettencourt Stiner
Conway - Lakeville
(508) 272-0647
51 Total Sales
T
Buyer's Agent in 2017
Tara Bazarewsky
Conway - Wareham
(774) 269-9500
38 Total Sales
Source: MLS Property Information Network (MLS PIN)
MLS Number: 72247991
APN: WARE-000090-000000-001021A
Disclaimer: Certain information contained herein is derived from information provided by parties other than Homes.com. All information provided is deemed reliable, but is not guaranteed to be accurate and should be independently verified.
The property listing data and information, or the Images, set forth herein were provided to MLS Property Information Network, Inc. from third party sources, including sellers, lessors and public records, and were compiled by MLS Property Information Network, Inc. The property listing data and information, and the Images, are for the personal, non-commercial use of consumers having a good faith interest in purchasing or leasing listed properties of the type displayed to them and may not be used for any purpose other than to identify prospective properties which such consumers may have a good faith interest in purchasing or leasing. MLS Property Information Network, Inc. and its subscribers disclaim any and all representations and warranties as to the accuracy of the property listing data and information, or as to the accuracy of any of the Images, set forth herein.
Ask me questions while you tour the home.