
Denise Walsh
Weichert Realtors - Moorestown
(856) 796-4491
41 Total Sales
12 in Cinnaminson
$165K - $754K Price Range


Estimated Value: $491,860
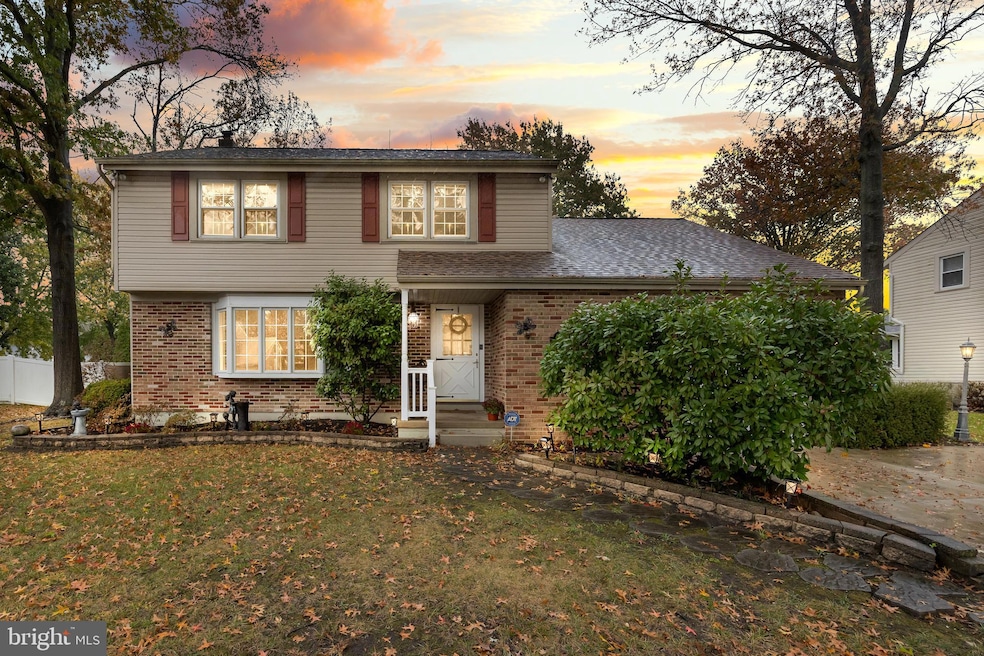
Nestled in the desirable Park Place neighborhood of Cinnaminson, this 3 Bedroom, 1.5 Bath Colonial, lovingly maintained by its original owners, is full of character and ready for its next chapter. As you arrive, you’re greeted by a covered front porch that opens to hardwood floors that flows through the foyer, living room, and dining room. The spacious living room features a beautiful bay window, inviting natural light to pour in and create a bright, welcoming space. The kitchen, with its updated appliances, is ready for your personal touch and design vision. It opens to the cozy family room, where you can relax beside the brick fireplace making it the perfect spot to unwind. A slider door leads to the enclosed porch, complete with skylights and access to the backyard. Completing the main level is a convenient half bath, laundry area, and access to the attached 1-car garage. Upstairs, you’ll find three generous bedrooms, all featuring original hardwood flooring, and a full bath. Plus, an oversized walk-in attic provides easy access for all your storage needs. Need more space? The full basement offers more possibilities, whether you envision a recreation room, home gym, or playroom, there’s room to make it your own. Conveniently located near Rt 130, major highways, parks, restaurants, and shopping, this home offers both convenience and a sense of community. Plus, you’re just a short drive to Philadelphia, making commuting or city visits a breeze. This is an estate sale and is being sold in “as-is” condition, presenting a wonderful opportunity to create your dream home in Cinnaminson.
Last Agent to Sell the Property
(856) 321-1212 klrw653@kw.com Keller Williams Realty - Cherry Hill Listed on: 11/07/2025
We collect this data history from publicly available records. To have your information removed, we recommend requesting removal directly through your county’s website.
Denise Walsh
Weichert Realtors - Moorestown
(856) 796-4491
41 Total Sales
12 in Cinnaminson
$165K - $754K Price Range
Brenda Richmond
Keller Williams Realty - Moorestown
(856) 617-5062
90 Total Sales
2 in Cinnaminson
$398K - $515K Price Range
William McDonnell
Compass New Jersey, LLC - Moorestown
(856) 637-5076
55 Total Sales
6 in Cinnaminson
$180K - $400K Price Range
Jill Dubin
BHHS Fox & Roach-Cherry Hill
(856) 888-9332
30 Total Sales
1 in Cinnaminson
$260,000 Price
Janeen Albertson
Weichert Realtors - Moorestown
(856) 281-3682
51 Total Sales
2 in Cinnaminson
$288K - $290K Price Range
Connie Curci
RE/MAX Of Cherry Hill
(856) 531-7313
233 Total Sales
2 in Cinnaminson
$207K - $253K Price Range
We collect this data history from publicly available records. To have your information removed, we recommend requesting removal directly through your county’s website.
| Date | Buyer | Sale Price | Title Company |
|---|---|---|---|
| $472,000 | None Listed On Document | ||
| $31,400 | -- |
We collect this data history from publicly available records. To have your information removed, we recommend requesting removal directly through your county’s website.
| Date | Status | Borrower | Loan Amount |
|---|---|---|---|
| Open | $472,000 |
We collect this data history from publicly available records. To have your information removed, we recommend requesting removal directly through your county’s website.
| Date | Event | Price | List to Sale | Price per Sq Ft |
|---|---|---|---|---|
| 12/12/2025 12/12/25 | Sold | $472,000 | +7.3% | $247 / Sq Ft |
| 11/07/2025 11/07/25 | For Sale | $439,900 | -- | $230 / Sq Ft |
We collect this data history from publicly available records. To have your information removed, we recommend requesting removal directly through your county’s website.
| Year | Tax Paid | Tax Assessment Tax Assessment Total Assessment is a certain percentage of the fair market value that is determined by local assessors to be the total taxable value of land and additions on the property. | Land | Improvement |
|---|---|---|---|---|
| 2026 | $9,569 | $240,600 | $78,800 | $161,800 |
| 2025 | $9,569 | $240,600 | $78,800 | $161,800 |
| 2024 | $8,943 | $240,600 | $78,800 | $161,800 |
| 2023 | $8,943 | $240,600 | $78,800 | $161,800 |
| 2022 | $8,748 | $240,600 | $78,800 | $161,800 |
| 2021 | $7,836 | $240,600 | $78,800 | $161,800 |
| 2020 | $8,594 | $240,600 | $78,800 | $161,800 |
| 2019 | $8,474 | $240,600 | $78,800 | $161,800 |
| 2018 | $8,414 | $240,600 | $78,800 | $161,800 |
| 2017 | $8,077 | $240,600 | $78,800 | $161,800 |
| 2016 | $7,962 | $240,600 | $78,800 | $161,800 |
| 2015 | $7,702 | $240,600 | $78,800 | $161,800 |
| 2014 | $7,322 | $240,600 | $78,800 | $161,800 |
Seller's Agent in 2025
Ashley Moorhouse
Keller Williams Realty - Cherry Hill
(856) 304-2535
108 Total Sales
C
Buyer's Agent in 2025
Cathy Kane
Cape Islands Realty
(267) 439-7032
32 Total Sales
Source: Bright MLS
MLS Number: NJBL2098678
APN: 08-03421-0000-00013
Disclaimer: Certain information contained herein is derived from information provided by parties other than Homes.com. All information provided is deemed reliable, but is not guaranteed to be accurate and should be independently verified.
The data relating to real estate for sale on this website appears in part through the BRIGHT Internet Data Exchange program, a voluntary cooperative exchange of property listing data between licensed real estate brokerage firms, and is provided by BRIGHT through a licensing agreement.
Listing information is from various brokers who participate in the Bright MLS IDX program and not all listings may be visible on the site.
The property information being provided on or through the website is for the personal, non-commercial use of consumers and such information may not be used for any purpose other than to identify prospective properties consumers may be interested in purchasing.
Some properties which appear for sale on the website may no longer be available because they are for instance, under contract, sold or are no longer being offered for sale.
Property information displayed is deemed reliable but is not guaranteed.
Copyright 2026 Bright MLS, Inc.
Ask me questions while you tour the home.