
Kelley Day
Coldwell Banker Realty Portsmouth NH
(888) 417-7976
75 Total Sales
2 in Dover
$315K - $450K Price Range
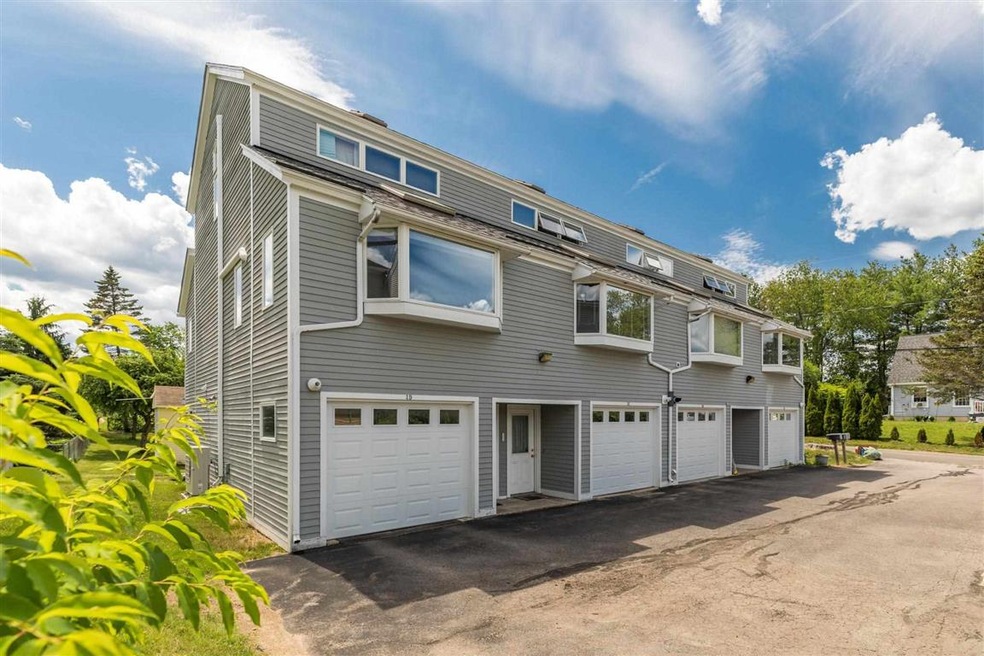
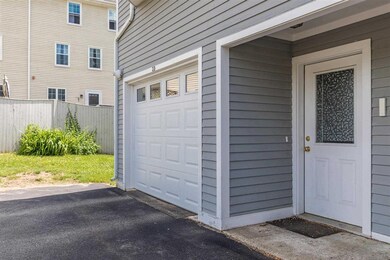
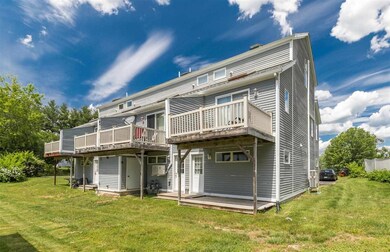
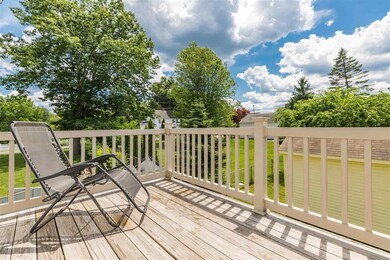
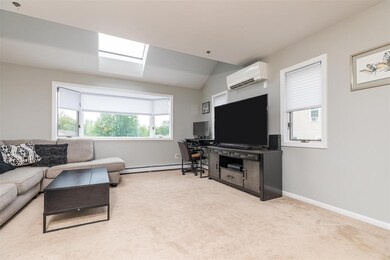
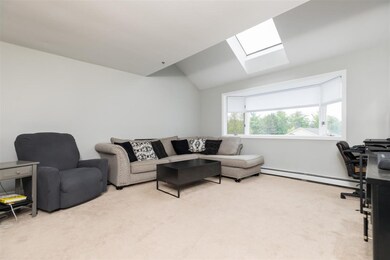
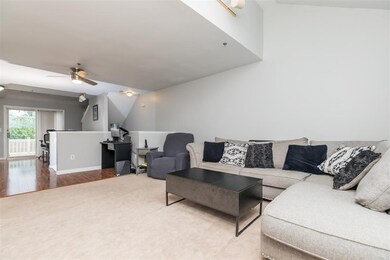
Estimated Value: $399,103
Listed by Jen Stevens, Aland Realty Group 603-828-1963 jstevens@alandrealty.com Please contact me with any questions or for showings. Open Houses by appointment only - Saturday, 6/19 from 11-2 and Sunday, 6/20 from 12-2.
Last Agent to Sell the Property
The Aland Realty Group License #065296 Listed on: 06/15/2021
We collect this data history from publicly available records. To have your information removed, we recommend requesting removal directly through your county’s website.
Kelley Day
Coldwell Banker Realty Portsmouth NH
(888) 417-7976
75 Total Sales
2 in Dover
$315K - $450K Price Range
Tanya Cattabriga
Keller Williams Coastal and Lakes & Mountains Realty
(207) 569-9899
80 Total Sales
2 in Dover
$200K - $659K Price Range
Amanda Patterson
Samonas Realty, LLC
(207) 715-3973
43 Total Sales
4 in Dover
$300K - $530K Price Range
Krista Lombardi
New Space Real Estate, LLC
(207) 715-3846
223 Total Sales
13 in Dover
$130K - $615K Price Range
Bradley Roberts
REAL Broker NH, LLC
(877) 591-7046
109 Total Sales
2 in Dover
$190K - $316K Price Range
Paula Igoe
Arthur Thomas Properties
(207) 501-2629
91 Total Sales
36 in Dover
$155K - $2.3M Price Range
We collect this data history from publicly available records. To have your information removed, we recommend requesting removal directly through your county’s website.
| Date | Event | Price | List to Sale | Price per Sq Ft | Prior Sale |
|---|---|---|---|---|---|
| 08/06/2021 08/06/21 | Sold | $286,000 | +4.0% | $223 / Sq Ft | |
| 06/23/2021 06/23/21 | Pending | -- | -- | -- | |
| 06/15/2021 06/15/21 | For Sale | $274,900 | +48.6% | $215 / Sq Ft | |
| 12/22/2017 12/22/17 | Sold | $185,000 | +2.8% | $185 / Sq Ft | View Prior Sale |
| 11/14/2017 11/14/17 | For Sale | $179,900 | -- | $180 / Sq Ft |
We collect this data history from publicly available records. To have your information removed, we recommend requesting removal directly through your county’s website.
| Year | Tax Paid | Tax Assessment Tax Assessment Total Assessment is a certain percentage of the fair market value that is determined by local assessors to be the total taxable value of land and additions on the property. | Land | Improvement |
|---|---|---|---|---|
| 2025 | $6,784 | $344,700 | $97,000 | $247,700 |
| 2024 | $6,263 | $344,700 | $97,000 | $247,700 |
| 2023 | $5,672 | $303,300 | $86,000 | $217,300 |
| 2022 | $5,387 | $271,500 | $75,000 | $196,500 |
| 2021 | $5,071 | $233,700 | $61,000 | $172,700 |
| 2020 | $4,846 | $195,000 | $56,000 | $139,000 |
| 2019 | $4,637 | $184,100 | $48,000 | $136,100 |
| 2018 | $4,396 | $176,400 | $40,000 | $136,400 |
| 2017 | $3,725 | $144,000 | $13,000 | $131,000 |
| 2016 | $3,491 | $132,800 | $9,000 | $123,800 |
| 2015 | $3,611 | $135,700 | $15,000 | $120,700 |
| 2014 | $3,394 | $130,500 | $15,000 | $115,500 |
| 2011 | $3,879 | $154,400 | $33,000 | $121,400 |
Seller's Agent in 2021
Jen Stevens
The Aland Realty Group
(603) 828-1963
46 Total Sales
Buyer's Agent in 2021
Melissa Lesniak
KW Coastal and Lakes & Mountains Realty
(603) 475-7476
129 Total Sales
SF
Seller's Agent in 2017
Steven Fleming Sr.
Bean Group / Portsmouth
Source: PrimeMLS
MLS Number: 4866690
APN: DOVR-037013-000000-000004
Disclaimer: Certain information contained herein is derived from information provided by parties other than Homes.com. All information provided is deemed reliable, but is not guaranteed to be accurate and should be independently verified.
Copyright 2026 PrimeMLS, Inc. All rights reserved. This information is deemed reliable, but not guaranteed. The data relating to real estate displayed on this display comes in part from the IDX Program of PrimeMLS. The information being provided is for consumers’ personal, non-commercial use and may not be used for any purpose other than to identify prospective properties consumers may be interested in purchasing.
Ask me questions while you tour the home.