
Michelle Donus
RE/MAX HOMETOWNE REALTY
(862) 352-7604
46 Total Sales
3 in Jefferson
$270K - $724K Price Range
Estimated Value: $621,856
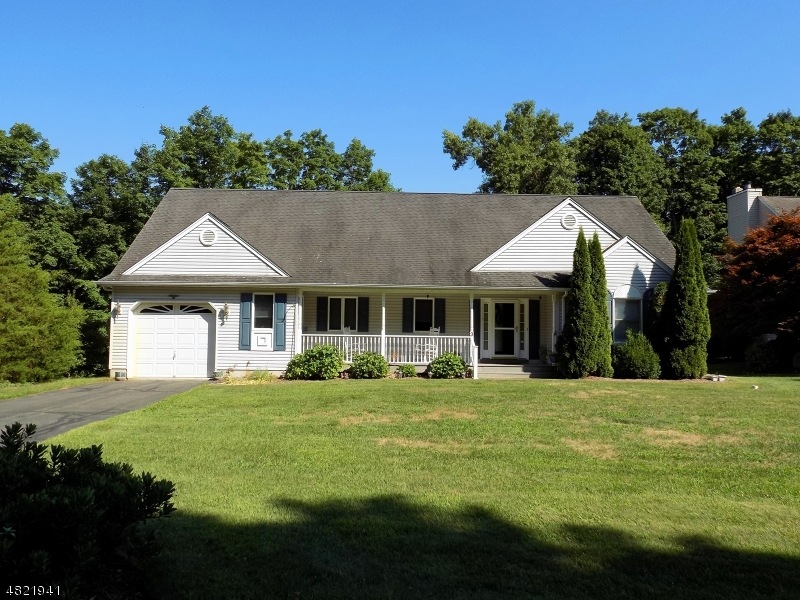
LAKEFRONT RANCH ON CUL-DE-SAC SET AMONG HIGHER PRICED HOMES BY GOLF COURSE.INVITING FRONT PORCH LEADS IN TO LARGE ENTRY FOYER. OPEN FLOOR PLAN OFFERS LR W/TRAY CEILING & FPLC, DR W/SLIDERS TO DECK, SPACIOUS KITCHEN WITH BREAKFAST NOOK, SPLIT BEDROOM LAYOUT ALLOWS FOR MASTER BEDROOM W/WALK-IN & MASTER BATH ON ONE SIDE & 2 BEDROOMS & MAIN BATH AT OTHER. LAUNDRY ROOM LOCATED ON MAIN FLOOR.. NEED MORE ROOM IN THE FUTURE?? YOU CAN FINISH OFF THE FULL-SIZE BASEMENT OR THE LARGE STAND UP ATTIC. CENTRAL A/C & LAWN IRRIGATION SYSTEM FOR ADDED CONVENIENCE.. NATURAL GAS IN STREET CAN BE CONNECTED AT BUYERS EXPENSE.
Last Agent to Sell the Property
DONNA MONARQUE
KELLER WILLIAMS INTEGRITY Listed on: 07/16/2018
Last Buyer's Agent
DENISE HOLLERITTER
CENTURY 21 VENTURE REAL ESTATE
We collect this data history from publicly available records. To have your information removed, we recommend requesting removal directly through your county’s website.
Michelle Donus
RE/MAX HOMETOWNE REALTY
(862) 352-7604
46 Total Sales
3 in Jefferson
$270K - $724K Price Range
Susan Wadleigh
CHOICE HOMES LLC.
(201) 500-2987
67 Total Sales
1 in Jefferson
$475,000 Price
Tara Rodriguez
KELLER WILLIAMS INTEGRITY
(973) 381-8082
107 Total Sales
4 in Jefferson
$460K - $700K Price Range
Frank LaMorte
LATTIMER REALTY
(862) 298-5327
173 Total Sales
1 in Jefferson
$425,000 Price
Hipolito Touron
KELLER WILLIAMS VILLAGE SQUARE REALTY
(862) 292-9237
130 Total Sales
1 in Jefferson
$470,000 Price
Christine Bond
Weichert Realtors, Sparta
(862) 212-1057
136 Total Sales
3 in Jefferson
$143K - $595K Price Range
We collect this data history from publicly available records. To have your information removed, we recommend requesting removal directly through your county’s website.
| Date | Buyer | Sale Price | Title Company |
|---|---|---|---|
| $427,000 | Elite Title Group | ||
| $338,000 | None Available | ||
| -- | None Available | ||
| -- | -- | ||
| $219,900 | -- |
We collect this data history from publicly available records. To have your information removed, we recommend requesting removal directly through your county’s website.
| Date | Status | Borrower | Loan Amount |
|---|---|---|---|
| Previous Owner | $267,499 | ||
| Previous Owner | $194,000 |
We collect this data history from publicly available records. To have your information removed, we recommend requesting removal directly through your county’s website.
| Date | Event | Price | List to Sale | Price per Sq Ft |
|---|---|---|---|---|
| 02/15/2019 02/15/19 | Sold | $338,000 | -3.2% | -- |
| 12/13/2018 12/13/18 | Pending | -- | -- | -- |
| 11/06/2018 11/06/18 | For Sale | $349,000 | 0.0% | -- |
| 10/09/2018 10/09/18 | Pending | -- | -- | -- |
| 07/16/2018 07/16/18 | For Sale | $349,000 | -- | -- |
We collect this data history from publicly available records. To have your information removed, we recommend requesting removal directly through your county’s website.
| Year | Tax Paid | Tax Assessment Tax Assessment Total Assessment is a certain percentage of the fair market value that is determined by local assessors to be the total taxable value of land and additions on the property. | Land | Improvement |
|---|---|---|---|---|
| 2026 | $13,005 | $433,200 | $194,800 | $238,400 |
| 2025 | $13,005 | $433,200 | $194,800 | $238,400 |
| 2024 | $12,675 | $433,200 | $194,800 | $238,400 |
| 2023 | $12,675 | $433,200 | $194,800 | $238,400 |
| 2022 | $11,140 | $398,700 | $194,800 | $203,900 |
| 2021 | $11,140 | $398,700 | $194,800 | $203,900 |
| 2020 | $10,952 | $398,700 | $194,800 | $203,900 |
| 2019 | $10,773 | $391,900 | $193,300 | $198,600 |
| 2018 | $10,550 | $378,400 | $187,400 | $191,000 |
| 2017 | $10,450 | $368,200 | $184,400 | $183,800 |
| 2016 | $9,944 | $369,800 | $184,400 | $185,400 |
| 2015 | $9,806 | $356,200 | $184,400 | $171,800 |
| 2014 | $9,699 | $356,200 | $184,400 | $171,800 |
D
Seller's Agent in 2019
DONNA MONARQUE
KELLER WILLIAMS INTEGRITY
Seller Co-Listing Agent in 2019
Pamela Alheidt
KELLER WILLIAMS INTEGRITY
(973) 945-7634
72 Total Sales
D
Buyer's Agent in 2019
DENISE HOLLERITTER
CENTURY 21 VENTURE REAL ESTATE
Source: Garden State MLS
MLS Number: 3487319
APN: 14-00387-0000-00003-02
Disclaimer: Certain information contained herein is derived from information provided by parties other than Homes.com. All information provided is deemed reliable, but is not guaranteed to be accurate and should be independently verified.
The data relating to real estate for sale on this website comes in part from the IDX Program of Garden State Multiple Listing Service, L.L.C. Real estate listings held by other brokerage firms are marked as IDX Listing.
Information deemed reliable but not guaranteed.
Copyright © 2026 Garden State Multiple Listing Service, L.L.C. All rights reserved.
Notice: The dissemination of listings on this website does not constitute the consent required by N.J.A.C. 11:5.6.1 (n) for the advertisement of listings exclusively for sale by another broker. Any such consent must be obtained in writing from the listing broker.
This information is being provided for Consumers’ personal, non-commercial use and may not be used for any purpose other than to identify prospective properties Consumers may be interested in purchasing.
Ask me questions while you tour the home.