NOT LISTED FOR SALE

Estimated Value: $534,086 - $579,000

4 Beds
2.5 Baths
3,003 Sq Ft
$187/Sq Ft Est. Value

Sale Details

Date Sold: September 22, 2025

Last sale price $580,000 $193 Per Sq Ft

Est. 3% decrease in value since last sale

Current estimated payment $3,541 / mo

27 Days on Market

Highlights

  • Fitness Center
  • Clubhouse
  • Transitional Architecture
  • Community Lake
  • Deck
  • Wood Flooring

About This Home

As of September 2025

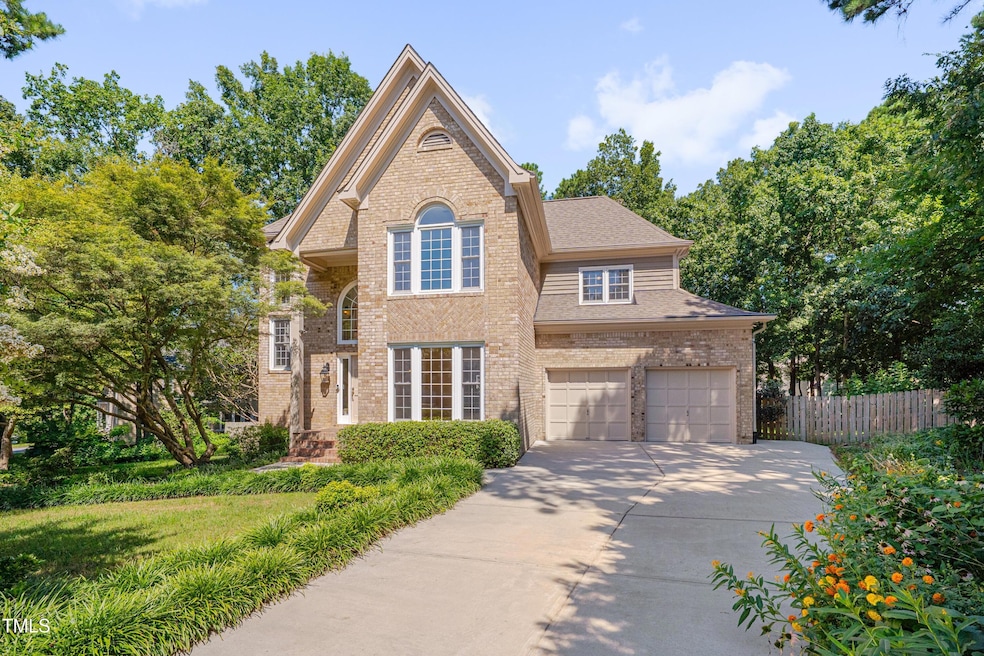
Discover the pinnacle of comfort, convenience, and community at 3 Harold Keen Court, a truly exceptional residence nestled on a tranquil cul-de-sac in Durham's highly sought-after Grove Park. This isn't just a home; it's a meticulously maintained sanctuary boasting a wealth of recent upgrades and an unparalleled commitment to your peace of mind. If you like to garden and appreciate flowers, this is your house. The property has extensive front and side gardens, brimming with mature hostas, hellebores, male ginkgo, and Japanese maple trees and loads of pollinator plants. Experience the immediate freshness of new interior paint and new carpet on the stairs, complemented by gleaming, refinished white oak hardwood floors throughout the first level, and hardwoods on the second level too! The heart of the home, your expansive kitchen, is a culinary dream, showcasing a new quartz countertop, a sleek stainless steel undermounted sink, modern faucet, and a stylish new backsplash. Entertain effortlessly with a spacious island and a sun-drenched eat-in area. Comfort is paramount with a convenient first-floor owner's suite. The owner's bathroom has been beautifully upgraded with a large walk-in shower and soaking tub. The half and upstairs bathrooms have also been updated with new vanities, quartz countertops, sinks, faucets, and light fixtures, ensuring a cohesive, modern aesthetic throughout. This property goes above and beyond with significant long-term investments. Enjoy uninterrupted living with a whole-house natural gas generator with an automatic transfer switch. Further peace of mind comes from whole-house surge protectors and a tankless Rinnai water heater. The exterior is just as impressive, featuring upgraded 4-inch gutters and durable vinyl clad windows. The driveway has been replaced, and it sparkles, the TREX deck with 20-foot-wide motorized awning ensures comfortable outdoor living and the backyard is fully fenced. This home has been pre-sale inspected, with all important repairs expertly completed, giving you ultimate confidence. Grove Park is an amazing community with an active neighborhood watch and social committee, a clubhouse, swimming pool, tennis and basketball courts, a 24/7 fitness center, a playground and walking trails. For all of you golfers, Crossings Golf Club is nearby. The location can't be beat with easy access to everything the Triangle has to offer.

Last Agent to Sell the Property

Jodi Bakst

Real Estate Experts License #187331 Listed on: 07/25/2025

Co-Listed By

Karyn Cho

Real Estate Experts License #254514

Last Buyer's Agent

Kelly Long

Riveter Group LLC License #312433

Range of Values:

--
Value Increase
--
Percent Increase
--
Adjusted for Inflation
Collateral Analytics

Collateral Analytics Collateral Analytics AVMs (Automated Valuation Model) employ a number of statistical approaches combined with neighborhood-specific comparable selection guarantees the most up-to-date and precise valuations.

Not Available

Collateral Analytics does not have data for the current month. Please view the chart for historical values.

ICE

ICE Mortgage Technology ICE Mortgage Technology’s AVM (Automated Valuation Model) is a state-of-the-art online residential property valuation tool that provides a quick and accurate estimate of the value of almost any home in the U.S.

Not Available

ICE Mortgage Technology does not have data for the current month. Please view the chart for historical values.

First American

First American First American Data & Analytics’ next-generation AVM combines unrivaled data assets with a blended ensemble of valuation models to produce highly accurate, reliable valuations you can trust.

Not Available

First American does not have data for the current month. Please view the chart for historical values.

Quantarium

Quantarium Quantarium’s valuation service, repeatedly proven the industry’s most accurate and comprehensive, is supercharged with a self-learning and auto-tuning AI engine that continually becomes smarter and more accurate as it processes daily inputs from the industry’s leading RE data lake.

Not Available

Quantarium does not have data for the current month. Please view the chart for historical values.

Average Value
Not Available
List Price
Sold Price
Create a Home Valuation Report for This Property
The Home Valuation Report is an in-depth analysis detailing your home's value as well as a comparison with similar homes in the area

Home Details

Home Type

  • Single Family

Est. Annual Taxes

  • $3,912

Year Built

  • Built in 1989 | Remodeled

Lot Details

  • 16,988 Sq Ft Lot
  • Lot Dimensions are 40x191
  • Cul-De-Sac
  • Native Plants
  • Landscaped with Trees
  • Garden
  • Back Yard Fenced and Front Yard

HOA Fees

  • $65 Monthly HOA Fees

Parking

  • 2 Car Attached Garage
  • 2 Open Parking Spaces

Home Design

  • Transitional Architecture
  • Brick Veneer
  • Shingle Roof
  • Wood Siding

Interior Spaces

  • 2-Story Property
  • High Ceiling
  • Ceiling Fan
  • Recessed Lighting
  • Gas Log Fireplace
  • Entrance Foyer
  • Family Room with Fireplace
  • Breakfast Room
  • Dining Room
  • Bonus Room
  • Garden Views
  • Basement
  • Crawl Space
  • Attic

Kitchen

  • Eat-In Kitchen
  • Breakfast Bar
  • Induction Cooktop
  • Microwave
  • Ice Maker
  • Dishwasher
  • Stainless Steel Appliances
  • Kitchen Island
  • Quartz Countertops

Flooring

  • Wood
  • Carpet
  • Ceramic Tile

Bedrooms and Bathrooms

  • 4 Bedrooms
  • Primary Bedroom on Main
  • Soaking Tub
  • Walk-in Shower

Laundry

  • Laundry Room
  • Laundry on main level
  • Dryer
  • Washer

Outdoor Features

  • Deck
  • Awning

Schools

  • Oakgrove Elementary School
  • Neal Middle School
  • Southern High School

Utilities

  • Central Air
  • Floor Furnace
  • Power Generator
  • Natural Gas Connected
  • Tankless Water Heater
  • Cable TV Available

Listing and Financial Details

  • Assessor Parcel Number 165619

Community Details

Overview

  • Association fees include ground maintenance
  • Elite Management Association, Phone Number (919) 233-7660
  • Grove Park Subdivision
  • Community Lake

Amenities

  • Clubhouse

Recreation

  • Tennis Courts
  • Community Basketball Court
  • Community Playground
  • Fitness Center
  • Community Pool
  • Dog Park
  • Trails

Home Details

Home Type

Single Family

Est. Annual Taxes

$3,912

Year Built

Built in 1989 | Remodeled

Lot Details

0.39 Acres

HOA Fees

$65 per month

Parking

2

Listing Details

  • Year Built: 1989
  • Prop. Type: Residential
  • Road Frontage Type: City Street
  • Road Surface Type: Paved
  • Reso Association Fee Includes: Maintenance Grounds
  • Co List Office Phone: 919-928-5131
  • Subdivision Name: Grove Park
  • Above Grade Finished Sq Ft: 2813.0
  • Architectural Style: Transitional
  • Entry Level: 10581016
  • Garage Yn: Yes
  • Unit Levels: Two
  • New Construction: No
  • General Property Information Lot Size Dimensions: 40x191
  • General Property Information Association Fee Required YN: Yes
  • General Property Information Basement YN: Yes
  • General Property Information Fireplace YN: Yes
  • Appliances Microwave: Yes
  • Architectural Style Transitional: Yes
  • Cooling Central Air: Yes
  • Laundry Features Laundry Room: Yes
  • Laundry Features Main Level: Yes
  • Sewer:Public Sewer: Yes
  • Structure Type Site Built: Yes
  • Water Source Public: Yes
  • Cooling:Electric: Yes
  • Flooring Carpet: Yes
  • Flooring Ceramic Tile: Yes
  • Flooring Hardwood: Yes
  • Levels Two: Yes
  • Lot Features Hardwood Trees: Yes
  • Room Types Bedroom 2 Level: Second
  • Room Types Bedroom 3 Level: Second
  • Room Types Bedroom 4 Level: Second
  • Room Types Bonus Room: Yes
  • Room Types Dining Room2: Yes
  • Room Types Family Room2: Yes
  • Room Types Primary Bedroom Level: Main
  • Appliances Refrigerators: Yes
  • Appliances Dryer: Yes
  • Washers: Yes
  • Room Types Breakfast Room: Yes
  • Remarks and Miscellaneous Syndication Remarks2: Discover the pinnacle of comfort, convenience, and community at 3 Harold Keen Court, a truly exceptional residence nestled on a tranquil cul-de-sac in Durham's highly sought-after Grove Park. This isn't just a home; it's a meticulously maintained sanctuary boasting a wealth of recent upgrades and an unparalleled commitment to your peace of mind. If you like to garden and appreciate flowers, this is your house. The property has extensive front and side gardens, brimming with mature hostas, hellebores, male ginkgo, and Japanese maple trees and loads of pollinator plants. Experience the immediate freshness of new interior paint and new carpet on the stairs, complemented by gleaming, refinished white oak hardwood floors throughout the first level, and hardwoods on the second level too! The heart of the home, your expansive kitchen, is a culinary dream, showcasing a new quartz countertop, a sleek stainless steel undermounted sink, modern faucet, and a stylish new backsplash. Entertain effortlessly with a spacious island and a sun-drenched eat-in area. Comfort is paramount with a convenient first-floor owner's suite. The owner's bathroom has been beautifully upgraded with a large walk-in shower and soaking tub. The half and upstairs bathrooms have also been updated with new vanities, quartz countertops, sinks, faucets, and light fixtures, ensuring a cohesive, modern aesthetic throughout. This property goes above and beyond with significant long-term investments. Enjoy uninterrupted living with a whole-house natural gas generator with an automatic transfer switch. Further peace of mind comes from whole-house surge protectors and a tankless Rinnai water heater. The exterior is just as impressive, featuring upgraded 4-inch gutters and durable vinyl clad windows. The driveway has been replaced, and it sparkles, the TREX deck with 20-foot-wide motorized awning ensures comfortable outdoor living and the backyard is fully fenced. This home has been pre-sale inspected, with all important repairs expertly completed, giving you ultimate confidence. Grove Park is an amazing community with an active neighborhood watch and social committee, a clubhouse, swimming pool, tennis and basketball courts, a 24/7 fitness center, a playground and walking trails. For all of you golfers, Crossings Golf Club is nearby. The location can't be beat with easy access to everything the Triangle has to offer.
  • General Property Information Association Phone: 919-233-7660
  • General Property Information Senior Community YN: No
  • General Property Information Enhanced Accessible2: No
  • General Property Information Monthly Association Fees2: 65.0
  • Roof:Shingle: Yes
  • Utilities Water Connected: Yes
  • Room Types Entrance Hall: Yes
  • General Property Information Above Grade Finished Area: 2813.0
  • General Property Information Below Grade Finished Area: 190.0
  • Other Equipment Generator: Yes
  • Utilities Electricity Connected: Yes
  • Room Types Laundry2: Yes
  • Fencing Back Yard: Yes
  • Utilities Natural Gas Connected: Yes
  • Property Condition UpdatedRemodeled: Yes
  • Utilities Cable Connected: Yes
  • View Garden3: Yes
  • General Property Information Lot Size Square Feet2: 16988.0
  • General Property Information Lot Size Acres: 0.39
  • General Property Information Stories2: 2
  • General Property Information:Living Area3: 3003.0
  • DelayedMarketingYN: No
  • Special Features: VirtualTour
  • Property Sub Type: Detached
  • Stories: 2

Interior Features

  • Flooring: Carpet, Ceramic Tile, Hardwood
  • Interior Amenities: Breakfast Bar, Ceiling Fan(s), Eat-in Kitchen, Entrance Foyer, High Ceilings, Kitchen Island, Quartz Counters, Recessed Lighting, Walk-In Shower
  • Basement: Crawl Space
  • Appliances: Dishwasher, Dryer, Ice Maker, Induction Cooktop, Microwave, Refrigerator, Stainless Steel Appliance(s), Tankless Water Heater, Washer
  • Basement YN: Yes
  • Full Bathrooms: 2
  • Half Bathrooms: 1
  • Total Bedrooms: 4
  • Below Grade Sq Ft: 190.0
  • Entry Location: main
  • Fireplace Features: Family Room, Gas Log
  • Fireplaces: 1
  • Stories: 2
  • Appliances Dishwasher: Yes
  • Appliances:Tankless Water Heater: Yes
  • Community Features:Playground2: Yes
  • Community Features:Pool2: Yes
  • Interior Features:Ceiling Fan(s)2: Yes
  • Interior Features:Entrance Foyer: Yes
  • Interior Features:High Ceilings: Yes
  • Interior Features:Walk-In Shower: Yes
  • Basement:Crawl Space: Yes
  • Fireplace Features:Family Room: Yes
  • Interior Features:Eat-in Kitchen: Yes
  • Interior Features:Quartz Counters: Yes
  • Fireplace Features:Gas Log: Yes
  • Attic Features:Walk-In Attic: Yes
  • Community Features:Fitness Center2: Yes
  • Community Features:Tennis Court(s)2: Yes
  • Appliances:Stainless Steel Appliance(s): Yes
  • Fireplace Features:Fireplaces Total: 1
  • Appliances:Ice Maker: Yes
  • Interior Features:Kitchen Island: Yes
  • Community Features:Clubhouse2: Yes
  • Community Features:Lake: Yes
  • Interior Features:Recessed Lighting: Yes
  • Interior Features:Breakfast Bar: Yes
  • Appliances:Induction Cooktop: Yes

Exterior Features

  • Roof: Shingle
  • Exterior Features: Awning(s), Fenced Yard, Garden
  • Fencing: Back Yard
  • Acres: 0.39
  • Construction Type: Brick Veneer, Wood Siding
  • Foundation Details: Other
  • Patio And Porch Features: Awning(s), Deck
  • Lot Features:Cul-De-Sac: Yes
  • Patio And Porch Features:Deck2: Yes
  • Exterior Features:Fenced - Yard: Yes
  • Construction Materials:Brick Veneer: Yes
  • Lot Features:Garden2: Yes
  • Construction Materials:Wood Siding: Yes
  • Lot Features:Back Yard2: Yes
  • Lot Features:Front Yard2: Yes
  • Exterior Features:Garden: Yes
  • Lot Features:Native Plants: Yes
  • Exterior Features:Awning(s): Yes
  • Patio And Porch Features:Awning(s)2: Yes

Garage/Parking

  • Attached Garage: Yes
  • Garage Spaces: 2.0
  • Open Parking Spaces: 2.0
  • Open Parking: Yes
  • Parking Features: Attached, Concrete
  • Total Parking Spaces: 4.0
  • Parking Features:Attached: Yes
  • Parking Features:Concrete4: Yes
  • General Property Information:Garage Spaces: 2.0
  • General Property Information:Attached Garage YN: Yes
  • General Property Information:Parking Total: 4.0
  • General Property Information:Open Parking YN2: Yes
  • General Property Information:Open Parking Spaces2: 2.0

Utilities

  • Utilities: Cable Connected, Electricity Connected, Natural Gas Connected, Water Connected
  • Heating: Floor Furnace
  • Cooling: Central Air, Electric
  • Cooling Y N: Yes
  • HeatingYN: Yes
  • Water Source: Public
  • Heating:Floor Furnace: Yes

Condo/Co-op/Association

  • Community Features: Clubhouse, Fitness Center, Lake, Playground, Pool, Tennis Court(s)
  • Senior Community: No
  • Association Fee: 65.0
  • Association Fee Frequency: Monthly
  • Association Name: Elite Management
  • Phone: 919-233-7660
  • Association: Yes

Association/Amenities

  • General Property Information:Association Name: Elite Management
  • Association Amenities:Pool: Yes
  • Association Amenities:Trail(s): Yes
  • Association Fee Includes:Maintenance Grounds2: Yes
  • Association Amenities:Tennis Courts: Yes
  • Association Amenities:Clubhouse: Yes
  • Association Amenities:Dog Park: Yes
  • Association Amenities:Playground: Yes
  • Association Amenities:Basketball Court: Yes
  • Association Amenities:Fitness Center: Yes
  • General Property Information:Association YN: Yes
  • General Property Information:Association Fee: 65.0
  • General Property Information:Association Fee Frequency: Monthly

Schools

  • Ninth Grade High School: Durham - Southern
  • Middle Or Junior School: Durham - Neal

Lot Info

  • Zoning: Res
  • Lot Dimensions: 40x191
  • Lot Size Sq Ft: 16988.0
  • ResoLotSizeUnits: Acres
  • Parcel #: 165619

Tax Info

  • Tax Annual Amount: 3911.96
  • Tax Year: 2024
  • Tax Map Number: 2668-796

MLS Schools

  • Elementary School: Durham - Oakgrove

Ownership History

We collect this data history from publicly available records. To have your information removed, we recommend requesting removal directly through your county’s website.

Date Name Owned For Owner Type

Purchase Details

Listed on
Jul 25, 2025
Closed on
Sep 18, 2025
Sold by
Hilliard Hassell Gray
Bought by
Seller's Agent
Jodi Bakst
Real Estate Experts
Buyer's Agent
Kelly Long
Riveter Group LLC
List Price
$599,900
Sold Price
$580,000
Premium/Discount to List
-$19,900
-3.32%
Views
35
Current Estimated Value
$563,022

Home Financials for this Owner

Home Financials are based on the most recent Mortgage that was taken out on this home.
Estimated Appreciation
-$16,978
Avg. Annual Appreciation
-3.14%
Original Mortgage
$590,150
Outstanding Balance
$585,364
Interest Rate
6.63%
Mortgage Type
New Conventional
Estimated Equity
-$22,342

Purchase Details

Closed on
Jun 16, 1999
Sold by
Nguyen Jones Roland S
Bought by
Hillard Hassell Gray

Home Financials for this Owner

Home Financials are based on the most recent Mortgage that was taken out on this home.
Original Mortgage
$207,000
Interest Rate
7.13%
Source: Public Records

Home Values in the Area

Source: Public Records

Average Home Value in this Area


Source: Public Records

Agents Specializing in Eastern Durham, NC

See All Agents

Purchase History

We collect this data history from publicly available records. To have your information removed, we recommend requesting removal directly through your county’s website.

Date Buyer Sale Price Title Company
$580,000 None Listed On Document
Hillard Hassell Gray $230,000 --
Source: Public Records

Mortgage History

We collect this data history from publicly available records. To have your information removed, we recommend requesting removal directly through your county’s website.

Date Status Borrower Loan Amount
Open $590,150
Previous Owner Hilliard Hassell Gray $177,000
Previous Owner Hilliard Hassell Gray $200,500
Previous Owner Hillard Hassell Gray $207,000
Previous Owner Jones Roland S $106,000
Previous Owner Jones Roland S $120,000
Source: Public Records

Property History

We collect this data history from publicly available records. To have your information removed, we recommend requesting removal directly through your county’s website.

Date Event Price List to Sale Price per Sq Ft
09/22/2025 09/22/25 Sold $580,000 -3.3% $193 / Sq Ft
08/21/2025 08/21/25 Pending -- -- --
07/25/2025 07/25/25 For Sale $599,900 -- $200 / Sq Ft
Source: Doorify MLS

Tax History

We collect this data history from publicly available records. To have your information removed, we recommend requesting removal directly through your county’s website.

Year Tax Paid Tax Assessment Tax Assessment Total Assessment is a certain percentage of the fair market value that is determined by local assessors to be the total taxable value of land and additions on the property. Land Improvement
2025 $4,608 $464,893 $71,498 $393,395
2024 $3,912 $280,447 $52,012 $228,435
2023 $3,674 $280,447 $52,012 $228,435
2022 $3,589 $280,447 $52,012 $228,435
2021 $3,573 $280,447 $52,012 $228,435
2020 $3,488 $280,447 $52,012 $228,435
2019 $3,488 $280,447 $52,012 $228,435
2018 $3,460 $255,040 $38,142 $216,898
2017 $3,434 $255,040 $38,142 $216,898
2016 $3,318 $255,040 $38,142 $216,898
2015 $3,612 $260,890 $56,090 $204,800
2014 $3,612 $260,890 $56,090 $204,800
Source: Public Records

Agents Affiliated with this Home

  • Section Image
  • Section Image
  • Section Image
See All Agents

Map

Source: Doorify MLS

MLS Number: 10111787

Doorify MLS

APN: 165619

Your Personal Tour Guide

Ask me questions while you tour the home.