
John Raymond
Coldwell Banker Realty Center Harbor NH
(844) 958-1420
148 Total Sales
2 in Londonderry
$575K - $1.2M Price Range
Estimated Value: $721,000 - $768,000
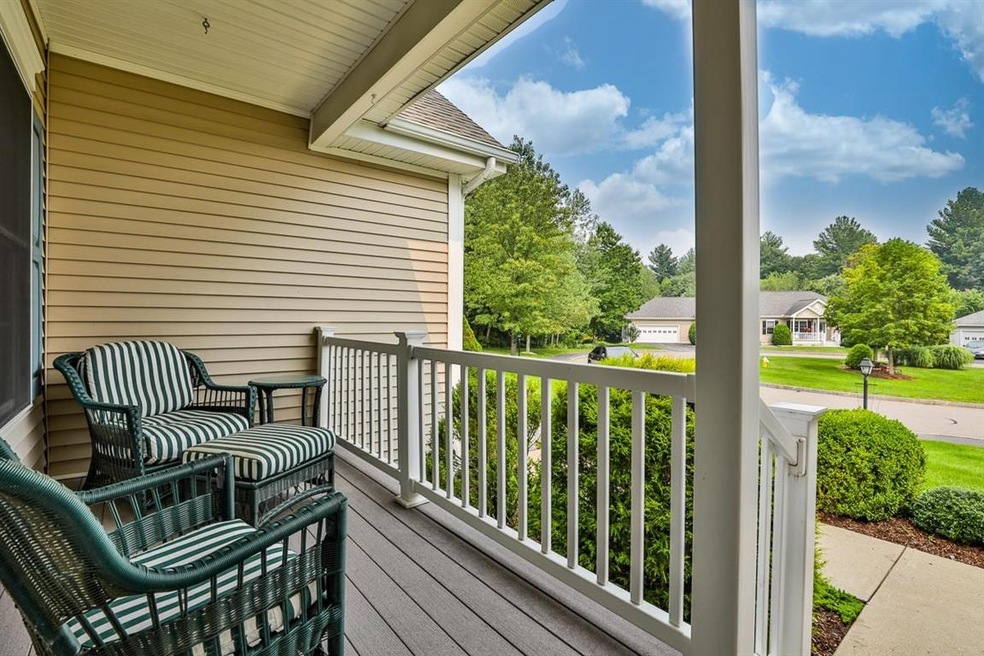
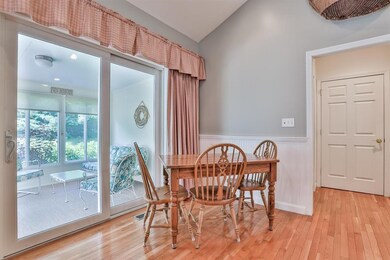
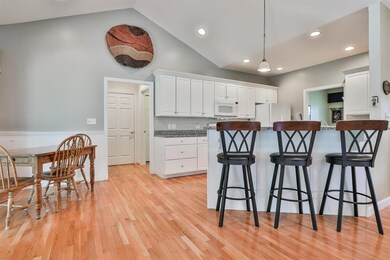
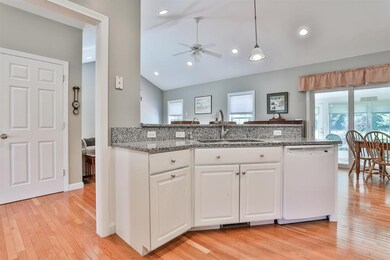
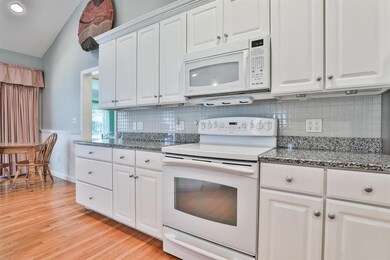
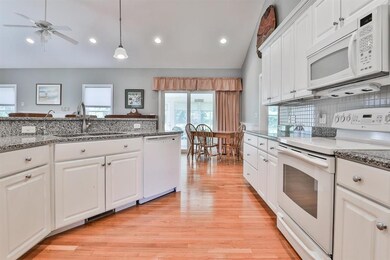
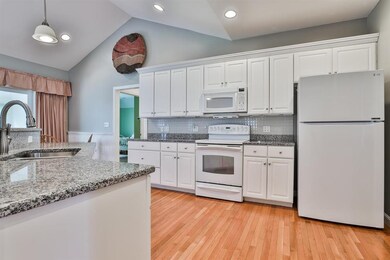
OPEN HOUSE 9/11 12-2PM! The NEVINS! Age restricted with $5mil award winning clubhouse equipped with an indoor heated pool & hot tub, stadium seated theater, billiard room, library, card room, gym, large function room either for your parties or the many community gatherings throughout the year. Very well cared for community. Open floorplan in this home offers spacious living for every day and plenty of room for entertaining both inside and out. Vaulted ceilings and lots of windows to bring the sunshine in. Kitchen is open to the vaulted family room and eat-in area with granite counters and more cabinets than you can dream of. Plenty of closet space, a walk in pantry, separate laundry and mud room tastefully tucked away leading you right into the garage. The primary bedroom is large and the huge walk-in closet is sure to fit all the seasons. En-suite bathroom has double sinks, a separate shower and a jetted tub. This well designed layout has your guest bedroom, office and 2nd full bathroom away from the rest of the space for privacy. Three season porch overlooks the enormous back yard, but don't fret-everything is DONE for you here and you won't mind the low HOA fees! No more mowing, gardening or plowing for you. Brand new furnace and hot water heater! Basement is enormous and semi finished-perfect for wherever your interests lie. Public water, sewer and natural gas! Centrally located close to everything yet quiet and residential.
Last Agent to Sell the Property
BHHS Verani Londonderry License #061064 Listed on: 08/22/2021
We collect this data history from publicly available records. To have your information removed, we recommend requesting removal directly through your county’s website.
John Raymond
Coldwell Banker Realty Center Harbor NH
(844) 958-1420
148 Total Sales
2 in Londonderry
$575K - $1.2M Price Range
Craig Labrecque
MFH Realty
(888) 270-3170
33 Total Sales
1 in Londonderry
$170,000 Price
Sonia Bramhall
BHHS Verani Salem
(844) 986-2901
119 Total Sales
4 in Londonderry
$290K - $850K Price Range
Luisita Pumphrey
EXP Realty
(339) 444-0879
40 Total Sales
1 in Londonderry
$289,900 Price
Luke Morris
REAL Broker NH, LLC
(855) 625-7038
63 Total Sales
1 in Londonderry
$468,500 Price
Scott McClory
Grand Strand Homes & Land
(781) 722-7092
35 Total Sales
2 in Londonderry
$370K - $570K Price Range
We collect this data history from publicly available records. To have your information removed, we recommend requesting removal directly through your county’s website.
| Date | Buyer | Sale Price | Title Company |
|---|---|---|---|
| $615,000 | None Available | ||
| $450,000 | -- | ||
| -- | -- |
We collect this data history from publicly available records. To have your information removed, we recommend requesting removal directly through your county’s website.
| Date | Status | Borrower | Loan Amount |
|---|---|---|---|
| Open | $492,000 |
We collect this data history from publicly available records. To have your information removed, we recommend requesting removal directly through your county’s website.
| Date | Event | Price | List to Sale | Price per Sq Ft | Prior Sale |
|---|---|---|---|---|---|
| 10/15/2021 10/15/21 | Sold | $615,000 | +2.5% | $315 / Sq Ft | |
| 09/12/2021 09/12/21 | Pending | -- | -- | -- | |
| 08/22/2021 08/22/21 | For Sale | $599,900 | +33.3% | $307 / Sq Ft | |
| 08/09/2018 08/09/18 | Sold | $450,000 | -2.0% | $231 / Sq Ft | View Prior Sale |
| 06/10/2018 06/10/18 | Pending | -- | -- | -- | |
| 06/05/2018 06/05/18 | Price Changed | $459,000 | -2.1% | $235 / Sq Ft | |
| 04/10/2018 04/10/18 | For Sale | $469,000 | -- | $240 / Sq Ft |
We collect this data history from publicly available records. To have your information removed, we recommend requesting removal directly through your county’s website.
| Year | Tax Paid | Tax Assessment Tax Assessment Total Assessment is a certain percentage of the fair market value that is determined by local assessors to be the total taxable value of land and additions on the property. | Land | Improvement |
|---|---|---|---|---|
| 2025 | $9,190 | $569,400 | $0 | $569,400 |
| 2024 | $9,190 | $569,400 | $0 | $569,400 |
| 2023 | $8,911 | $569,400 | $0 | $569,400 |
| 2022 | $9,368 | $506,900 | $0 | $506,900 |
| 2021 | $9,317 | $506,900 | $0 | $506,900 |
| 2020 | $8,472 | $421,300 | $0 | $421,300 |
| 2019 | $8,169 | $421,300 | $0 | $421,300 |
| 2018 | $5,939 | $397,700 | $0 | $397,700 |
| 2017 | $8,594 | $397,700 | $0 | $397,700 |
| 2016 | $8,551 | $397,700 | $0 | $397,700 |
| 2015 | $8,370 | $398,200 | $0 | $398,200 |
| 2014 | $8,398 | $398,200 | $0 | $398,200 |
| 2011 | -- | $405,200 | $0 | $405,200 |
Seller's Agent in 2021
Jill Mcalpine
BHHS Verani Londonderry
(603) 548-3250
43 Total Sales
A
Seller's Agent in 2018
Alexandra Zega
Keller Williams Realty
Source: PrimeMLS
MLS Number: 4878928
APN: LOND-000007-000000-000122C-000052
Disclaimer: Certain information contained herein is derived from information provided by parties other than Homes.com. All information provided is deemed reliable, but is not guaranteed to be accurate and should be independently verified.
Copyright 2026 PrimeMLS, Inc. All rights reserved. This information is deemed reliable, but not guaranteed. The data relating to real estate displayed on this display comes in part from the IDX Program of PrimeMLS. The information being provided is for consumers’ personal, non-commercial use and may not be used for any purpose other than to identify prospective properties consumers may be interested in purchasing.
Ask me questions while you tour the home.