
Santiago Jaraba
Whitestone Real Estate Group
(888) 483-4006
331 Total Sales
1 in Westside Stamford
$800,000 Price
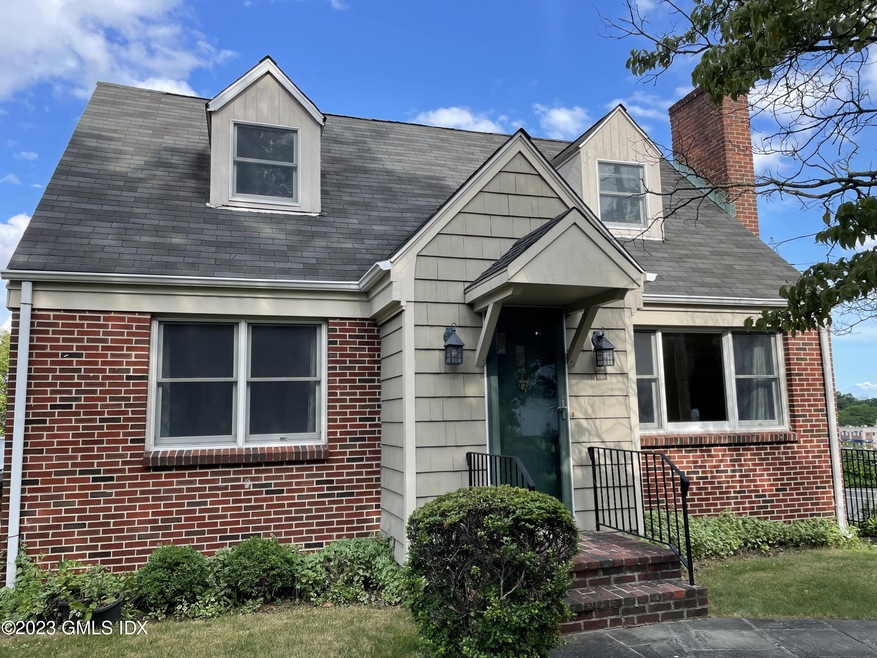
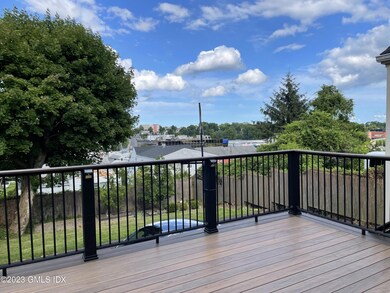
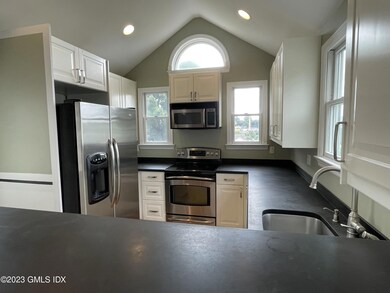
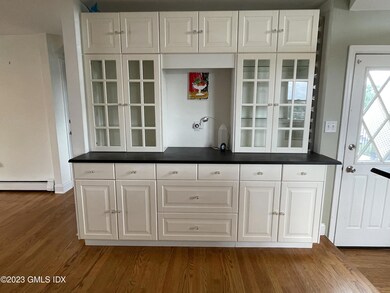
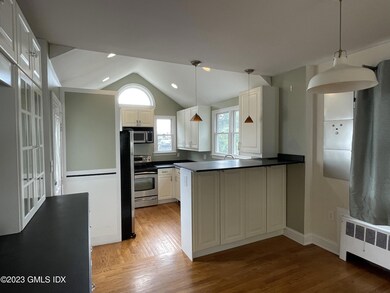
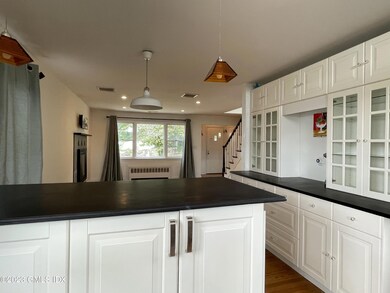
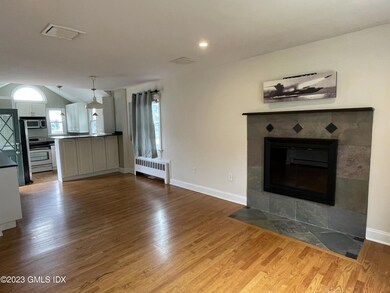
North Mianus School district. 4 BR 2 BA, hardwood floors, fireplace, and open plan kitchen. Trex deck sits high with fabulous sunrise views. Sunny area for garden, plenty of off street parking. Convenient to shopping, library and schools.
Last Agent to Rent the Property
Park Allyn Realty Associates, License #REB.0751677 Listed on: 07/10/2023
Last Renter's Agent
Sheila Goggin
Coldwell Banker Realty License #RES.0801423
Santiago Jaraba
Whitestone Real Estate Group
(888) 483-4006
331 Total Sales
1 in Westside Stamford
$800,000 Price
Chuck Ciambriello
Coldwell Banker Realty
(475) 269-6877
66 Total Sales
2 in Westside Stamford
$330K - $690K Price Range
Suzette Kraus
Compass Connecticut, LLC
(845) 643-2548
96 Total Sales
1 in Westside Stamford
$835,000 Price
Hy Natarajan
Keller Williams Prestige Prop.
(475) 264-6173
77 Total Sales
2 in Westside Stamford
$325K - $340K Price Range
Richard Breglia
Coldwell Banker Realty
(475) 252-9021
84 Total Sales
1 in Westside Stamford
$183,500 Price
Todd Auslander
Keller Williams Prestige Prop.
(475) 252-9282
203 Total Sales
3 in Westside Stamford
$336K - $750K Price Range
We collect this data history from publicly available records. To have your information removed, we recommend requesting removal directly through your county’s website.
| Date | Event | Price | List to Sale | Price per Sq Ft | Prior Sale |
|---|---|---|---|---|---|
| 07/13/2023 07/13/23 | Rented | $5,500 | 0.0% | -- | |
| 07/10/2023 07/10/23 | For Rent | $5,500 | 0.0% | -- | |
| 10/23/2015 10/23/15 | Sold | $625,000 | -3.8% | $446 / Sq Ft | View Prior Sale |
| 10/23/2015 10/23/15 | Pending | -- | -- | -- | |
| 09/03/2015 09/03/15 | For Sale | $649,500 | -- | $463 / Sq Ft |
Landlord's Agent in 2023
Lilian Fong
Park Allyn Realty Associates,
(203) 219-9987
28 Total Sales
Landlord's Co-Listing Agent in 2023
Jeff Eng
Park Allyn Realty Associates,
(203) 661-8888
6 Total Sales
S
Tenant's Agent in 2023
Sheila Goggin
Coldwell Banker Realty
T
Seller's Agent in 2015
Tracey Stetler
Coldwell Banker Realty
Seller Co-Listing Agent in 2015
Linda Collins
Coldwell Banker Realty
(203) 253-1473
15 Total Sales
Source: Greenwich Association of REALTORS®
MLS Number: 118732
APN: GREE M:12 B:1038/S
Disclaimer: Certain information contained herein is derived from information provided by parties other than Homes.com. All information provided is deemed reliable, but is not guaranteed to be accurate and should be independently verified.
Listing data courtesy of Greenwich MLS. IDX information is provided exclusively for consumers’ personal, non-commercial use, that it may not be used for any purpose other than to
identify prospective properties consumers may be interested in purchasing. Data is deemed reliable but is not guaranteed accurate by the MLS.
Ask me questions while you tour the home.