$337,000
OPEN SAT 12PM - 2PM

3 Hawk Roost Ct Ormond Beach, FL 32174

Estimated payment $2,682/month

Total Views 154,756
2 Beds
2 Baths
1,593 Sq Ft
$212 Price per Sq Ft

Highlights

  • Active Adult
  • Open Floorplan
  • Furnished
  • View of Trees or Woods
  • Clubhouse
  • Screened Porch

About This Home

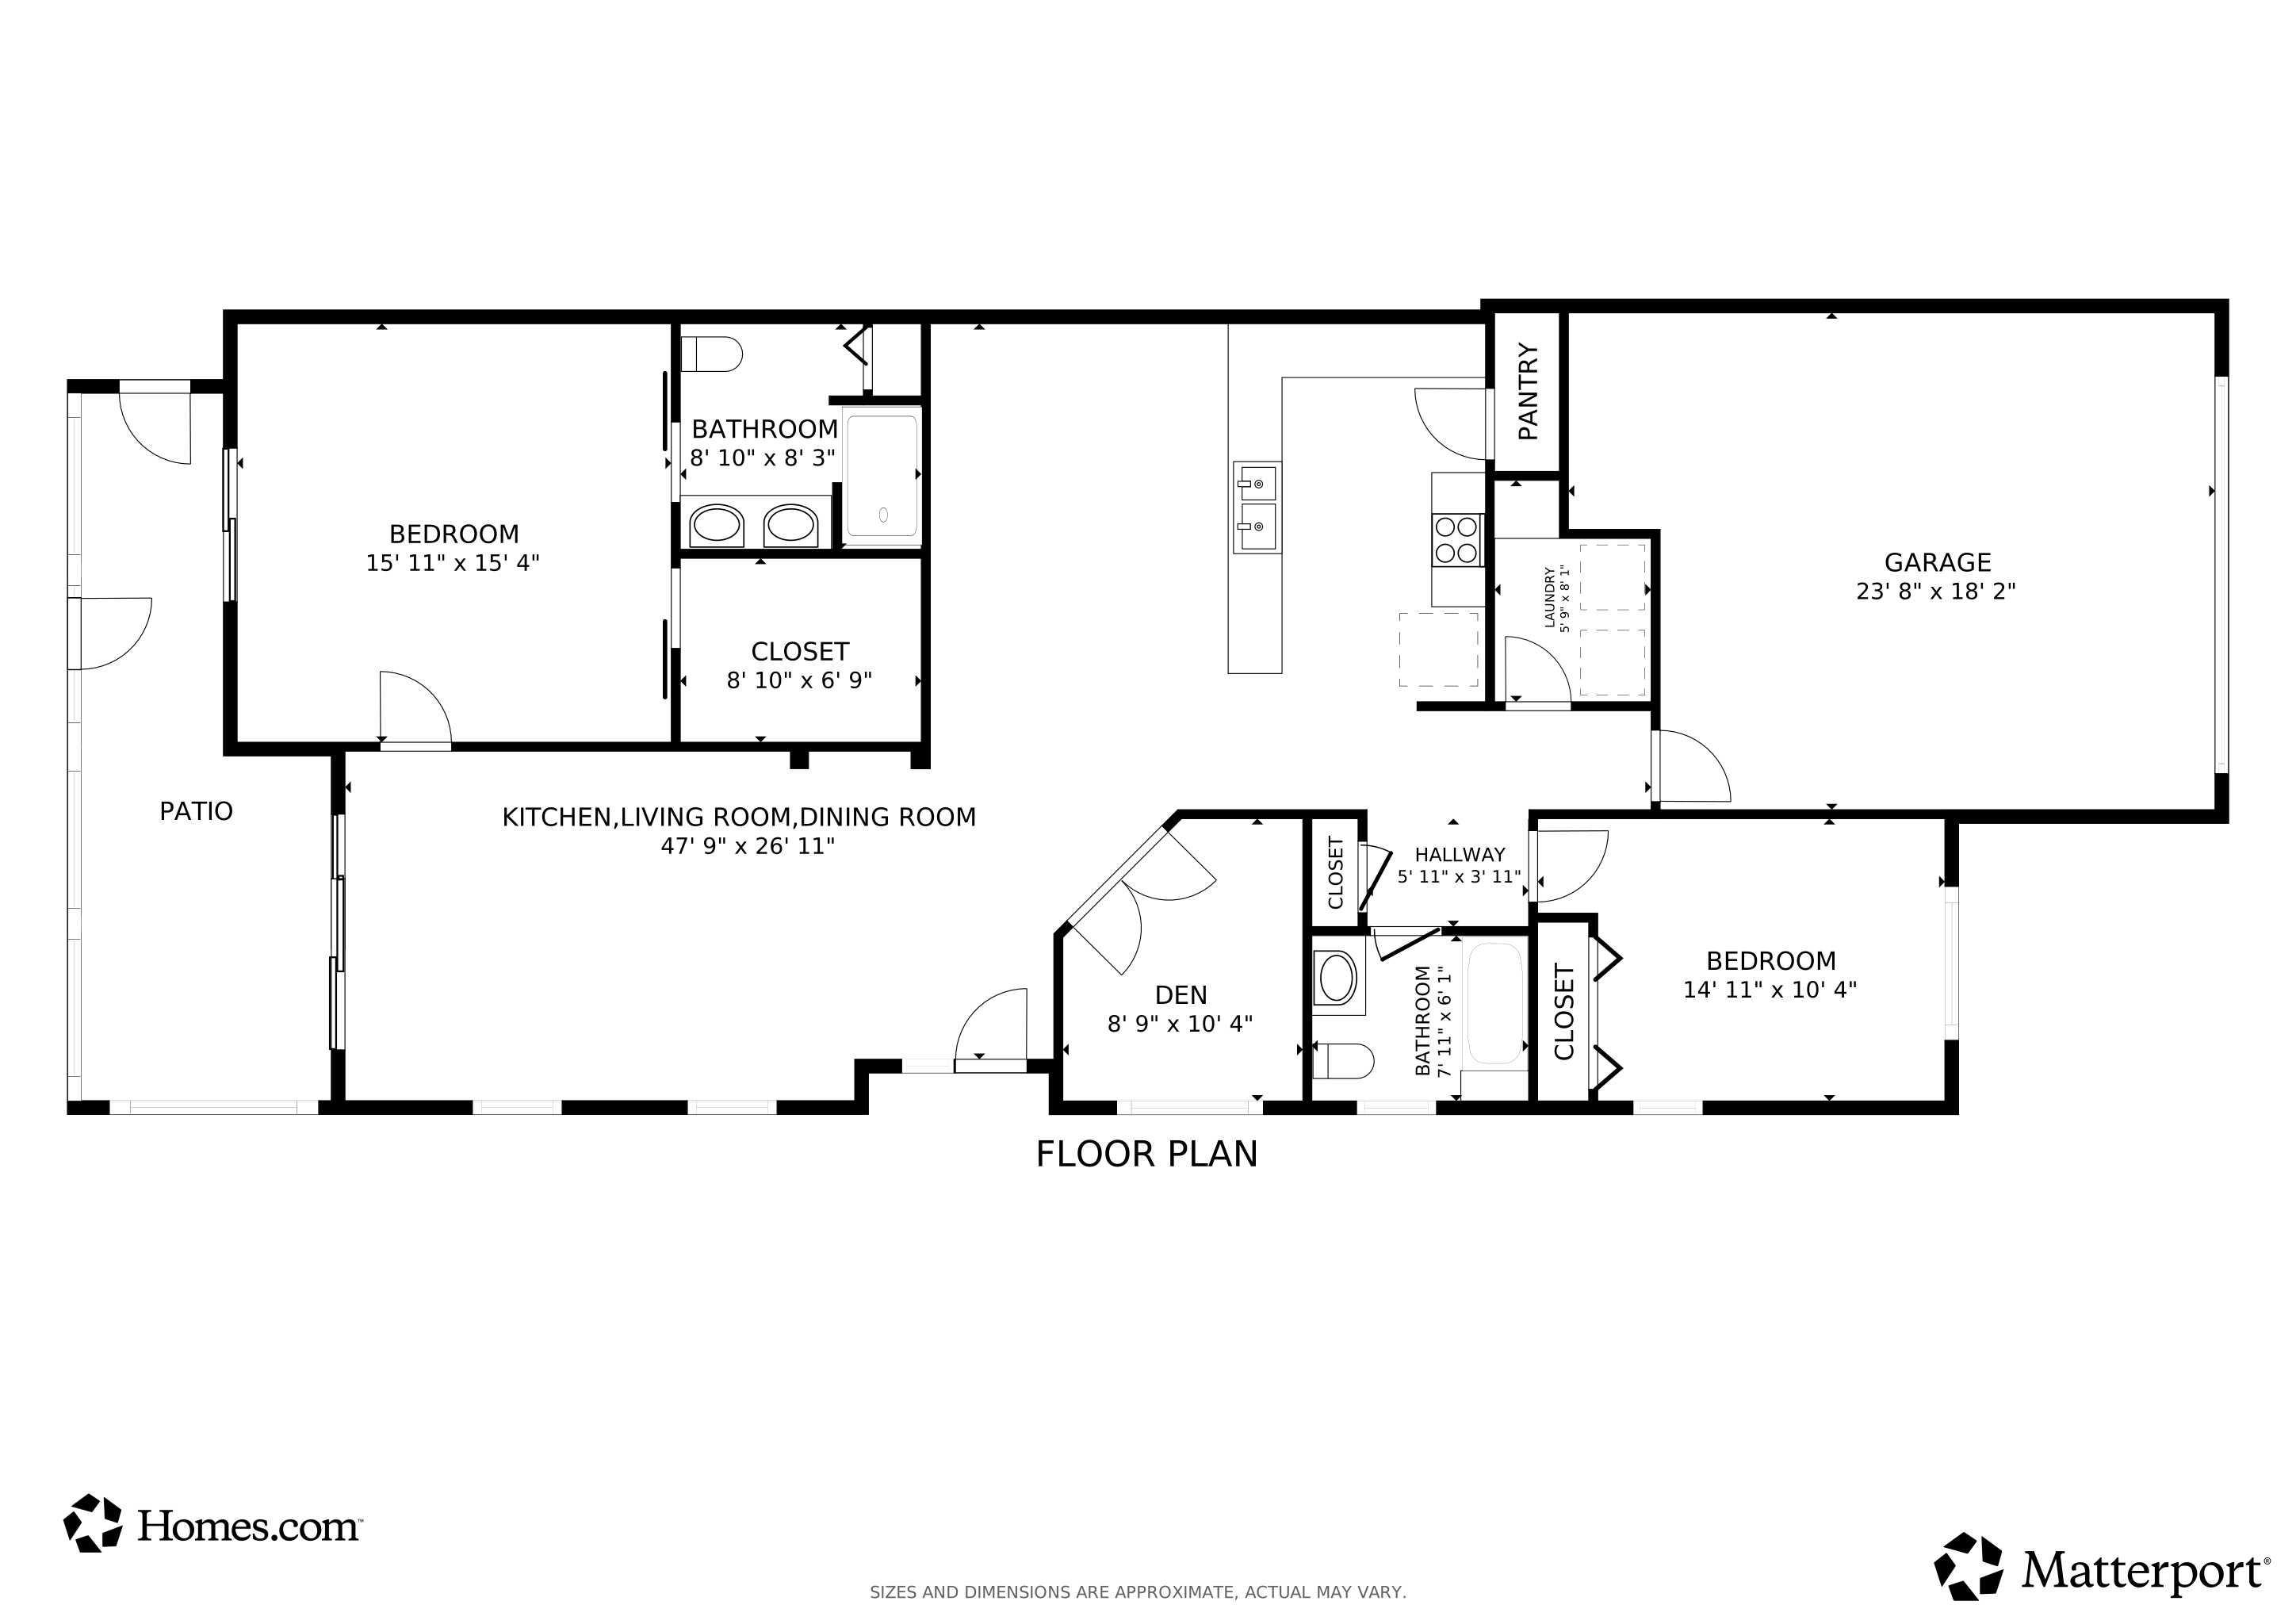
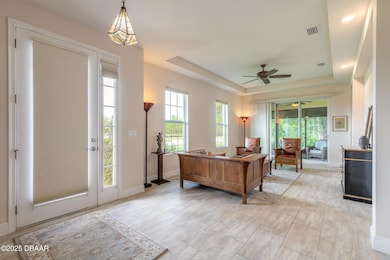
Motivated seller! Maintenance-free living at its best! Move-in ready and beautifully furnished 2-bedroom villa with flex room/office in the sought-after 55+ Huntington Village at Hunters Ridge. This light-filled block construction home features elegant tile floors, tray ceilings, and an open layout ideal for entertaining. The gourmet kitchen boasts 42'' cabinets, granite counters, and stainless steel appliances. The spacious primary suite offers a custom walk-in closet, dual vanities, and a walk-in shower. Enjoy peaceful views of the wooded preserve and pond from your screened lanai. Additional highlights include a 2-car garage, brick paver drive, and energy-efficient design. HOA covers TV, internet, lawn care, exterior paint, roof, pest control, 3 pools, clubhouse, fitness center, and tennis/pickleball-- (Furnishings included)

Listing Agent

Doug Gernert

RE/MAX Signature License #3055478 Listed on: 10/09/2025

RE/MAX Signature

Open House Schedule

Home Details

Home Type

  • Single Family

Est. Annual Taxes

  • $4,817

Year Built

  • Built in 2018 | Remodeled

Lot Details

  • 4,874 Sq Ft Lot
  • Front and Back Yard Sprinklers

HOA Fees

Parking

  • 2 Car Attached Garage
  • Garage Door Opener

Home Design

  • Villa
  • Slab Foundation
  • Shingle Roof
  • Block And Beam Construction
  • Stucco

Interior Spaces

  • 1,593 Sq Ft Home
  • 1-Story Property
  • Open Floorplan
  • Furnished
  • Ceiling Fan
  • Living Room
  • Dining Room
  • Den
  • Screened Porch
  • Views of Woods

Kitchen

  • Breakfast Bar
  • Electric Range
  • Microwave
  • Dishwasher
  • Disposal

Flooring

  • Carpet
  • Tile

Bedrooms and Bathrooms

  • 2 Bedrooms
  • Split Bedroom Floorplan
  • Walk-In Closet
  • 2 Full Bathrooms
  • Shower Only

Laundry

  • Laundry in unit
  • Dryer
  • Washer

Utilities

  • Central Heating and Cooling System
  • Internet Available
  • Cable TV Available

Additional Features

  • Non-Toxic Pest Control
  • Screened Patio

Listing and Financial Details

  • Homestead Exemption
  • Assessor Parcel Number 22-14-31-0256-00000-1540
  • Community Development District (CDD) fees

Community Details

Overview

  • Active Adult
  • Association fees include cable TV, insurance, internet, ground maintenance, maintenance structure, pest control
  • Hunters Ridge Association
  • Hunters Ridge Subdivision
  • On-Site Maintenance
  • Greenbelt

Amenities

  • Clubhouse

Recreation

  • Tennis Courts
  • Community Basketball Court
  • Pickleball Courts
  • Community Playground
  • Community Pool

Home Details

Home Type

Single Family

Est. Annual Taxes

$4,817

Year Built

Built in 2018 | Remodeled

Lot Details

4,874 Sq Ft Lot

HOA Fees

$457 per month

Parking

2

Listing Details

  • Property Sub Type: Single Family Residence
  • Prop. Type: Residential
  • Lot Size Acres: 0.11
  • Subdivision Name: Hunters Ridge
  • Directions: From Granada and I95: West on Granada, right on Shadow Crossings Blvd. (Hunters Ridge), left on Hunters Ridge Blvd., right on Hawk Roost Ct.
  • Architectural Style: Villa
  • Carport Y N: No
  • Garage Yn: Yes
  • Unit Levels: One
  • New Construction: No
  • Property Attached Yn: Yes
  • Building Stories: 1
  • Year Built: 2018
  • Appliances Dryer: Yes
  • Appliances Microwave: Yes
  • Appliances Refrigerators: Yes
  • Washers: Yes
  • Roof:Shingle: Yes
  • Sewer:Public Sewer: Yes
  • General Property Information Lot Size Acres: 0.1119
  • General Property Information CDD Fee YN: Yes
  • General Property Information Waterfront YN: No
  • General Property Information Senior Community YN: Yes
  • General Property Information Homestead YN: Yes
  • General Property Information:Stories: 1
  • General Property Information:Furnished: Furnished
  • Contract Information Property Attached YN: Yes
  • Location Tax and Legal:Parcel Number: 22-14-31-0256-00000-1540
  • Location Tax and Legal:Tax Annual Amount: 4816.93
  • Location Tax and Legal:Tax Year: 2024
  • Cooling:Central Air: Yes
  • Flooring:Carpet: Yes
  • Flooring:Tile: Yes
  • Water Source:Public: Yes
  • Levels:One: Yes
  • Room Types Bedroom 2 Level: Main
  • Room Types Dining Room: Yes
  • Utilities Sewer Connected: Yes
  • Utilities Cable Connected: Yes
  • Utilities:Electricity Connected: Yes
  • Utilities Water Connected: Yes
  • Room Types Living Room: Yes
  • Room Types Living Room Level: Main
  • Room Types Other Room: Yes
  • Room Types Dining Room Level: Main
  • Foundation Details Slab: Yes
  • Interior Features Primary Bathroom - Shower No Tub: Yes
  • Room Types Den: Yes
  • Room Types Den Level: Main
  • Property Condition:UpdatedRemodeled: Yes
  • Architectural Style:Villa: Yes
  • View TreesWoods: Yes
  • Association Amenities Pool4: Yes
  • Special Features: 4097
  • Stories: 1

Interior Features

  • Furnished: Furnished
  • Appliances: Washer, Refrigerator, Microwave, Electric Range, Dryer, Disposal, Dishwasher
  • Full Bathrooms: 2
  • Total Bedrooms: 2
  • Flooring: Carpet, Tile
  • Interior Amenities: Breakfast Bar, Ceiling Fan(s), Open Floorplan, Pantry, Primary Bathroom - Shower No Tub, Split Bedrooms, Walk-In Closet(s)
  • Living Area: 1593.0
  • Appliances Dishwasher: Yes
  • Appliances:Electric Range: Yes
  • Laundry Features:In Unit: Yes
  • Interior Features:Split Bedrooms: Yes
  • Interior Features:Ceiling Fans: Yes
  • Interior Features:Open Floorplan: Yes
  • Interior Features:Breakfast Bar: Yes
  • Interior Features:Walk-In Closet(s): Yes
  • Interior Features:Pantry: Yes
  • Community Features:Curbs: Yes
  • Community Features:Sidewalks: Yes

Exterior Features

  • Lot Features: Greenbelt, Sprinklers In Front, Sprinklers In Rear
  • View: Trees/Woods
  • Waterfront: No
  • Construction Type: Block, Stucco
  • Foundation Details: Slab
  • Patio And Porch Features: Covered, Rear Porch, Screened
  • Property Condition: Updated/Remodeled
  • Roof: Shingle
  • Construction Materials:Block: Yes
  • Construction Materials:Stucco: Yes
  • Patio And Porch Features:Rear Porch: Yes
  • Patio And Porch Features:Screened: Yes
  • Patio And Porch Features:Covered2: Yes
  • Lot Features:Sprinklers in Front: Yes
  • Lot Features:Sprinklers In Rear: Yes
  • Lot Features:Greenbelt: Yes

Garage/Parking

  • Attached Garage: Yes
  • Garage Spaces: 2.0
  • Parking Features: Attached, Garage, Garage Door Opener
  • Parking Features:Attached: Yes
  • Parking Features:Garage: Yes
  • Parking Features:Garage Door Opener: Yes

Utilities

  • Laundry Features: In Unit
  • Cooling: Central Air, Electric
  • Cooling Y N: Yes
  • Heating: Central, Electric
  • Heating Yn: Yes
  • Sewer: Public Sewer
  • Utilities: Cable Connected, Electricity Connected, Sewer Connected, Water Connected
  • Water Source: Public
  • Heating:Central: Yes
  • Heating:Electric3: Yes
  • HeatingCooling:Electric: Yes

Condo/Co-op/Association

  • Senior Community: Yes
  • Amenities: Basketball Court, Clubhouse, Maintenance Grounds, Pickleball, Playground, Pool, Tennis Court(s)
  • Association #2 Fee: 90.0
  • Association #2 Fee Frequency: Monthly
  • Association Fee: 367.0
  • Association Fee Frequency: Monthly
  • Association Name: Hunters Ridge
  • Association: Yes

Association/Amenities

  • General Property Information:Association YN: Yes
  • General Property Information:Association Fee: 367.0
  • General Property Information:Association Fee Frequency: Monthly
  • General Property Information:Association Fee 2 Frequency: Monthly
  • General Property Information:Association Name: Hunters Ridge
  • General Property Information:Association Fee 2: 90.0
  • Association Amenities:Clubhouse: Yes
  • Association Amenities:Tennis Courts: Yes
  • Association Fee Includes:Cable TV2: Yes
  • Association Fee Includes:Insurance: Yes
  • Association Fee Includes:Internet: Yes
  • Association Fee Includes:Maintenance Grounds2: Yes
  • Association Fee Includes:Maintenance Structure2: Yes
  • Association Fee Includes:Pest Control: Yes
  • Association Amenities:Pickleball: Yes
  • Association Amenities:Maintenance Grounds: Yes
  • Association Amenities:Playground: Yes
  • Association Amenities:Basketball Court: Yes

Fee Information

  • Association Fee Includes: Cable TV, Insurance, Internet, Maintenance Grounds, Maintenance Structure, Pest Control

Lot Info

  • Current Use: Single Family
  • Lot Size Sq Ft: 4874.36
  • Parcel #: 22-14-31-0256-00000-1540

Tax Info

  • Tax Annual Amount: 4816.93
  • Tax Year: 2024

Matterport 3D Tour

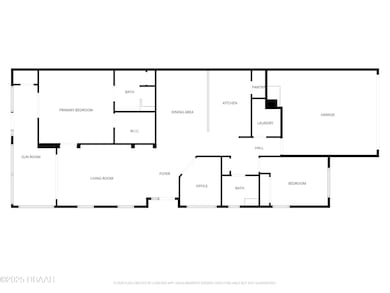
Floorplan

Map

Range of Values:

--
Value Increase
--
Percent Increase
--
Adjusted for Inflation
Collateral Analytics

Collateral Analytics Collateral Analytics AVMs (Automated Valuation Model) employ a number of statistical approaches combined with neighborhood-specific comparable selection guarantees the most up-to-date and precise valuations.

Not Available

Collateral Analytics does not have data for the current month. Please view the chart for historical values.

ICE

ICE Mortgage Technology ICE Mortgage Technology’s AVM (Automated Valuation Model) is a state-of-the-art online residential property valuation tool that provides a quick and accurate estimate of the value of almost any home in the U.S.

Not Available

ICE Mortgage Technology does not have data for the current month. Please view the chart for historical values.

First American

First American First American Data & Analytics’ next-generation AVM combines unrivaled data assets with a blended ensemble of valuation models to produce highly accurate, reliable valuations you can trust.

Not Available

First American does not have data for the current month. Please view the chart for historical values.

Quantarium

Quantarium Quantarium’s valuation service, repeatedly proven the industry’s most accurate and comprehensive, is supercharged with a self-learning and auto-tuning AI engine that continually becomes smarter and more accurate as it processes daily inputs from the industry’s leading RE data lake.

Not Available

Quantarium does not have data for the current month. Please view the chart for historical values.

Average Value
Not Available
List Price
Sold Price
Create a Home Valuation Report for This Property
The Home Valuation Report is an in-depth analysis detailing your home's value as well as a comparison with similar homes in the area

Tax History

Year Tax Paid Tax Assessment Tax Assessment Total Assessment is a certain percentage of the fair market value that is determined by local assessors to be the total taxable value of land and additions on the property. Land Improvement
2025 $4,817 $273,417 -- --
2024 $5,459 $265,711 $44,500 $221,211
2023 $5,459 $266,115 $47,000 $219,115
2022 $5,767 $293,719 $47,000 $246,719
2021 $4,964 $235,953 $35,000 $200,953
2020 $4,719 $210,493 $30,000 $180,493
2019 $4,657 $203,448 $30,000 $173,448
2018 $701 $30,000 $30,000 $0
Source: Public Records

Property History

Date Event Price List to Sale Price per Sq Ft Prior Sale
04/30/2026 04/30/26 Price Changed $337,000 -0.6% $212 / Sq Ft
03/23/2026 03/23/26 Price Changed $339,000 -2.9% $213 / Sq Ft
12/19/2025 12/19/25 For Sale $349,000 0.0% $219 / Sq Ft
12/17/2025 12/17/25 Off Market $349,000 -- --
12/09/2025 12/09/25 Price Changed $349,000 -1.1% $219 / Sq Ft
12/08/2025 12/08/25 For Sale $353,000 0.0% $222 / Sq Ft
12/02/2025 12/02/25 Off Market $353,000 -- --
10/31/2025 10/31/25 Price Changed $353,000 -2.8% $222 / Sq Ft
10/09/2025 10/09/25 For Sale $363,000 +31.0% $228 / Sq Ft
03/12/2021 03/12/21 Sold $277,000 0.0% $174 / Sq Ft View Prior Sale
02/12/2021 02/12/21 Pending -- -- --
11/09/2020 11/09/20 For Sale $277,000 +6.7% $174 / Sq Ft
11/17/2018 11/17/18 Sold $259,671 0.0% $162 / Sq Ft View Prior Sale
11/17/2018 11/17/18 For Sale $259,671 -- $162 / Sq Ft
11/14/2018 11/14/18 Pending -- -- --
Source: Daytona Beach Area Association of REALTORS®

Purchase History

We collect this data history from publicly available records. To have your information removed, we recommend requesting removal directly through your county’s website.

Date Type Sale Price Title Company
Warranty Deed $277,000 Columbia Title Research Corp
Warranty Deed $259,500 Southern Title Holding Co Ll
Warranty Deed $72,000 Southern Title Holding Co Ll
Source: Public Records

Mortgage History

We collect this data history from publicly available records. To have your information removed, we recommend requesting removal directly through your county’s website.

Date Status Loan Amount Loan Type
Previous Owner $200,000 New Conventional
Source: Public Records

About the Listing Agent

Doug Gernert

RE/MAX Signature

(386) 388-3627

Section Image

Local Expert with 22+ Years Experience!

Proudly born and raised in the Daytona Beach area, I'm not just a real estate pro—I'm your guide to the lifestyle you'll love. With a passion for the outdoors, from kayaking and boating to fishing and running, our area's beaches, oceans, lakes, rivers, and springs are more than just locations—they're your future playground. Let's find your perfect home amidst the beauty I've cherished for decades! #OutdoorEnthusiast #LocalLiving #RealEstatePro

Doug's Other Listings

  • 3 Waterberry Cir, Ormond Beach, FL 32174

    $419,000

    • 3 Beds
    • 2 Baths
    • 1,713 Sq Ft
    • 3 Waterberry Cir
    • Ormond Beach, FL

    Tomoka River living with boating and fishing right from your own backyard! This beautifully remodeled canal-front home offers direct access to the Tomoka River and Intracoastal Waterway, complete with a seawall, boat lift, and screened porch overlooking the water. A double gate allows for convenient parking of a boat and trailer in the backyard. Enjoy a peaceful retreat-like setting while still

    Doug Gernert RE/MAX Signature

    Section Image
  • 3011 N Oleander Ave, Daytona Beach, FL 32118

    $365,000 $10K PRICE DROP

    • 3 Beds
    • 2 Baths
    • 1,526 Sq Ft
    • 3011 N Oleander Ave
    • Daytona Beach, FL

    Best price beachside pool home in the area and a motivated seller! Just one block from the Atlantic Ocean, this well-maintained 3-bedroom, 2-bath concrete block home features a metal roof, timeless terrazzo floors, and a bright split-bedroom layout. Enjoy a spacious Florida room overlooking your private fenced backyard and in-ground pool--perfect for relaxing or entertaining. 2-car garage and

    Doug Gernert RE/MAX SIGNATURE

    Section Image
  • 1480 Kilrush Dr, Ormond Beach, FL 32174

    $589,000 $75K PRICE DROP

    • 4 Beds
    • 2.5 Baths
    • 2,788 Sq Ft
    • 1480 Kilrush Dr
    • Ormond Beach, FL

    Under contract-accepting backup offers. Experience refined living in this move-in ready golf course home, perfectly positioned on the 12th fairway with stunning panoramic views. This beautifully upgraded 3-bedroom, 2.5-bath residence also features a versatile 4th bedroom/office and an abundance of thoughtful enhancements throughout. Step onto the expansive screened lanai and enjoy serene

    Doug Gernert RE/MAX SIGNATURE

    Section Image
  • 722 N Halifax Ave, Daytona Beach, FL 32118

    $435,000

    • 5 Beds
    • 2 Baths
    • 2,130 Sq Ft
    • 722 N Halifax Ave
    • Daytona Beach, FL

    Investor opportunity or ideal live-in income property a short walk to the beach and Halifax River! This 2-story duplex features a 2-bedroom unit downstairs and a 3-bedroom unit upstairs with over 2,100 sq ft living, offering flexibility for multi-generational living or rental income. Both units have updated kitchens with white shaker cabinets, quartz countertops, stainless appliances, and

    Doug Gernert RE/MAX Signature

    Section Image
  • 11 Grass Quit Ct, Ormond Beach, FL 32174

    $299,900 Sold May 28, 2025

    • 2 Beds
    • 2 Baths
    • 1,364 Sq Ft
    • 11 Grass Quit Ct
    • Ormond Beach, FL

    Huge Price Improvement! Start living the maintenance-free life at Huntington Villas, a serene 55+ community with excellent amenities, a short drive to the beach and nearby shopping. This almost-new, high-quality home features plantation shutters, triple sliders, huge primary shower, large walk-in primary closet, 42'' kitchen cabinets with soft-close drawers, stainless steel appliances, quartz

    Doug Gernert RE/MAX Signature

  • 206 Sagebrush Trail, Ormond Beach, FL 32174

    $309,000 Sold May 29, 2025

    • 2 Beds
    • 2 Baths
    • 1,710 Sq Ft
    • 206 Sagebrush Trail
    • Ormond Beach, FL

    Location, location, location! This waterfront townhome in the heart of Ormond Beach offers a spacious open floor plan and beautiful lakefront views. Located on a quiet cul-de-sac, this ready to move-in home features a new roof (2024), new carpet, vaulted ceilings, a cozy fireplace, and an oversized two-car garage. Two laundry areas to choose from. Concrete block construction ensures durability,

    Doug Gernert RE/MAX Signature

  • 140 Limewood Place Unit 2, Ormond Beach, FL 32174

    $147,000 Sold Nov 10, 2025

    • 2 Beds
    • 2.5 Baths
    • 1,316 Sq Ft
    • 140 Limewood Place
    • Unit 2
    • Ormond Beach, FL

    Affordable Ormond Beach living—don't miss this amazing opportunity!Fantastic 2-Bedroom Townhouse Style Condo! Enjoy low-maintenance living in this well-kept 2-bed, 2.5-bath home in the desirable Lakes of Pine Run community. Offering comfort, convenience, and natural surroundings, this two-story layout features a bright kitchen, breakfast nook, and seamless flow into the living/dining areas.

    Doug Gernert RE/MAX Signature

  • 3642 Tamarack Dr, Ormond Beach, FL 32174

    $135,000 Sold Mar 02, 2026

    • Land
    • 2.33 Acre Lot
    • 3642 Tamarack Dr
    • Ormond Beach, FL

    Rare opportunity near the entrance of Plantation Pines subdivision, no long dirt roads to reach your future homesite. This beautiful 2.33 acre vacant lot is mostly cleared and fully fenced, with a pond already in place to help reduce development costs. Enjoy easy access to SR-40, I-95, shopping, dining, and beaches. Voluntary HOA.

    Doug Gernert RE/MAX Signature

  • 174 Hand Ave, Ormond Beach, FL 32174

    $101,000 Sold Feb 27, 2026

    • 1 Bed
    • 1 Bath
    • 798 Sq Ft
    • 174 Hand Ave
    • Ormond Beach, FL

    Almost a full acre, Ormond Beach, in town. 197x212. Potentially dividable (See proposed split in documents). Home on the property is a tear down or possible outdoor storage. Room for RV or Boat or toys. Electric, city water and city sewer. Steel shipping container conveys. Zones R3. Cash only.

    Doug Gernert RE/MAX Signature

Source: Daytona Beach Area Association of REALTORS®

MLS Number: 1218687

Daytona Beach Area Association of REALTORS®

APN: 22-14-31-0256-00000-1540

Your Personal Tour Guide

Ask me questions while you tour the home.