
Debbie McCabe
BHHS Fox & Roach Wayne-Devon
(484) 572-3846
20 Total Sales
2 in Newtown Square
$628K - $1.3M Price Range
Estimated Value: $2,227,931
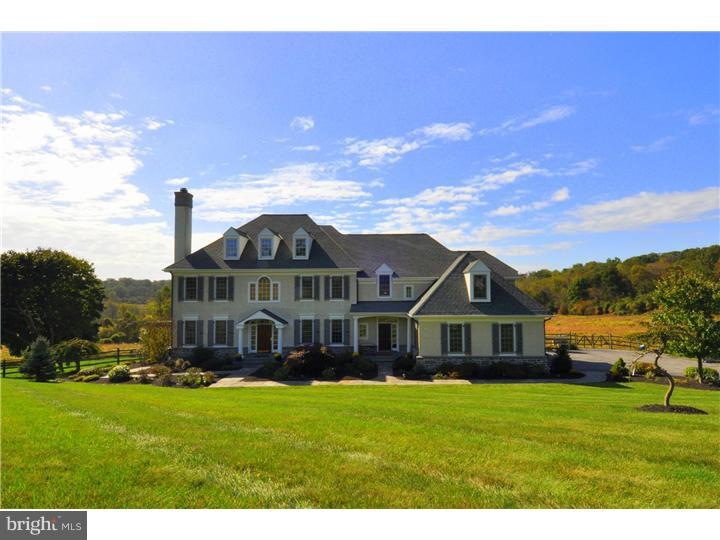
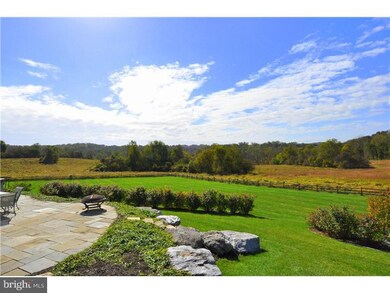
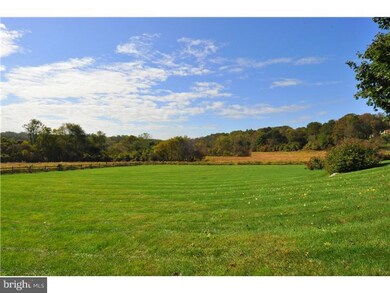
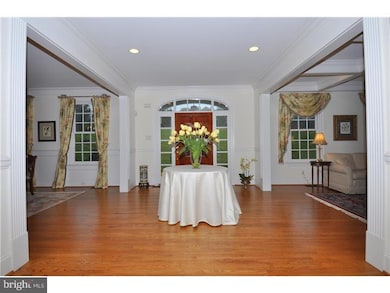
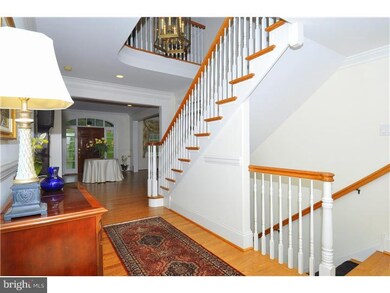

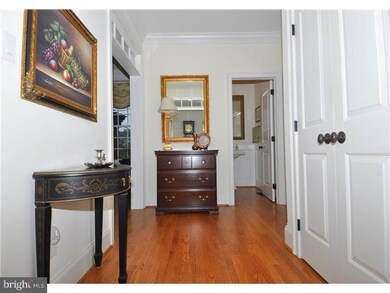
Elegant Colonial Manor Home custom built by Manchester Hall Builders and situated on a highly desirable 2.7 acre private lot on a private lane in the Harrison Estate neighborhood overlooking the beautiful Waterloo Mills preserve. This home was totally upgraded and has been meticulously maintained and neutrally decorated. Exterior features include a wrap around deck,dormer windows, covered front portico to front door, flagstone walkway with extensive landscaping and a spacious flagstone patio overlooking magnificent rear grounds and Waterloo Mills preserve. Interior features include beautiful hardwood floors, three fireplaces, custom millwork and wainscoting, elegant master suite with private sitting room and sumptuous master bath, custom Lancaster County Wood Masters kitchen, and a fabulous walk out lower level with entertainment area. This wonderful open floor plan and magnificent room sizes makes this a perfect place for entertaining and active family living. Within minutes to the towns of Wayne, Paoli, and King of Prussia for shopping and restaurants and is easily accessible to the Waterloo Mills preserve walking trail.
Last Agent to Sell the Property
(610) 651-2700 ady.mcgowan@foxroach.com BHHS Fox & Roach Wayne-Devon Listed on: 10/25/2013
Co-Listed By
Wendy Haabestad
(610) 651-2700 Wendy.Haabestad@foxroach.com BHHS Fox & Roach Wayne-Devon
Last Buyer's Agent
Wendy Haabestad
(610) 651-2700 Wendy.Haabestad@foxroach.com BHHS Fox & Roach Wayne-Devon
We collect this data history from publicly available records. To have your information removed, we recommend requesting removal directly through your county’s website.
Debbie McCabe
BHHS Fox & Roach Wayne-Devon
(484) 572-3846
20 Total Sales
2 in Newtown Square
$628K - $1.3M Price Range
Pat Harvey
RE/MAX Town & Country
(484) 643-4639
98 Total Sales
1 in Newtown Square
$647,500 Price
Lynn Berger
BHHS Fox & Roach-Haverford
(484) 922-9493
32 Total Sales
3 in Newtown Square
$375K - $575K Price Range
Megan McGowan
BHHS Fox & Roach Wayne-Devon
(484) 922-9157
79 Total Sales
10 in Newtown Square
$737K - $1.9M Price Range
Sara Moyher-Pinkerton
Compass RE
(484) 978-8170
23 Total Sales
1 in Newtown Square
$2,207,000 Price
Nick DeLuca
Coldwell Banker Realty
(610) 510-8958
159 Total Sales
1 in Newtown Square
$525,000 Price
We collect this data history from publicly available records. To have your information removed, we recommend requesting removal directly through your county’s website.
| Date | Buyer | Sale Price | Title Company |
|---|---|---|---|
| $1,850,000 | None Available | ||
| $562,724 | T A Title Insurance Company |
We collect this data history from publicly available records. To have your information removed, we recommend requesting removal directly through your county’s website.
| Date | Status | Borrower | Loan Amount |
|---|---|---|---|
| Open | $950,000 | ||
| Closed | $100,000 | ||
| Closed | $97,500 | ||
| Closed | $1,425,000 | ||
| Previous Owner | $462,500 | ||
| Previous Owner | $1,212,316 | ||
| Previous Owner | $1,225,500 | ||
| Previous Owner | $1,219,075 | ||
| Previous Owner | $1,155,750 |
We collect this data history from publicly available records. To have your information removed, we recommend requesting removal directly through your county’s website.
| Date | Event | Price | List to Sale | Price per Sq Ft |
|---|---|---|---|---|
| 05/01/2014 05/01/14 | Sold | $1,850,000 | -15.5% | -- |
| 03/08/2014 03/08/14 | Pending | -- | -- | -- |
| 10/25/2013 10/25/13 | For Sale | $2,190,000 | -- | -- |
We collect this data history from publicly available records. To have your information removed, we recommend requesting removal directly through your county’s website.
| Year | Tax Paid | Tax Assessment Tax Assessment Total Assessment is a certain percentage of the fair market value that is determined by local assessors to be the total taxable value of land and additions on the property. | Land | Improvement |
|---|---|---|---|---|
| 2026 | $3,043 | $766,830 | $185,860 | $580,970 |
| 2025 | $28,602 | $766,830 | $185,860 | $580,970 |
| 2024 | $28,602 | $766,830 | $185,860 | $580,970 |
| 2023 | $26,744 | $766,830 | $185,860 | $580,970 |
| 2022 | $26,012 | $766,830 | $185,860 | $580,970 |
| 2021 | $25,447 | $766,830 | $185,860 | $580,970 |
| 2020 | $24,740 | $766,830 | $185,860 | $580,970 |
| 2019 | $22,384 | $713,700 | $185,860 | $527,840 |
| 2018 | $21,997 | $713,700 | $185,860 | $527,840 |
| 2017 | $21,500 | $713,700 | $185,860 | $527,840 |
| 2016 | -- | $713,700 | $185,860 | $527,840 |
| 2015 | -- | $713,700 | $185,860 | $527,840 |
| 2014 | -- | $713,700 | $185,860 | $527,840 |
Seller's Agent in 2014
Ady McGowan
BHHS Fox & Roach
(610) 348-7835
91 Total Sales
W
Seller Co-Listing Agent in 2014
Wendy Haabestad
BHHS Fox & Roach
Source: Bright MLS
MLS Number: 1003560787
APN: 5505 00550400
Disclaimer: Certain information contained herein is derived from information provided by parties other than Homes.com. All information provided is deemed reliable, but is not guaranteed to be accurate and should be independently verified.
The data relating to real estate for sale on this website appears in part through the BRIGHT Internet Data Exchange program, a voluntary cooperative exchange of property listing data between licensed real estate brokerage firms, and is provided by BRIGHT through a licensing agreement.
Listing information is from various brokers who participate in the Bright MLS IDX program and not all listings may be visible on the site.
The property information being provided on or through the website is for the personal, non-commercial use of consumers and such information may not be used for any purpose other than to identify prospective properties consumers may be interested in purchasing.
Some properties which appear for sale on the website may no longer be available because they are for instance, under contract, sold or are no longer being offered for sale.
Property information displayed is deemed reliable but is not guaranteed.
Copyright 2026 Bright MLS, Inc.
Ask me questions while you tour the home.