NOT LISTED FOR SALE

Estimated Value: $423,025

4 Beds
1.5 Baths
2,200 Sq Ft
$192/Sq Ft Est. Value

Sale Details

Date Sold: May 6, 2019

Last sale price $227,000 $103 Per Sq Ft

Est. 86% increase in value since last sale

Current estimated payment $2,545 / mo

13 Days on Market

Highlights

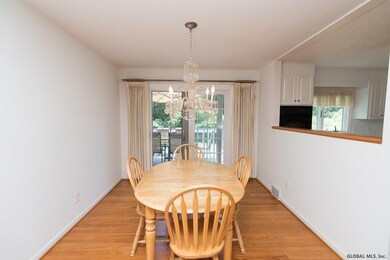
  • Deck
  • Full Attic
  • Cul-De-Sac
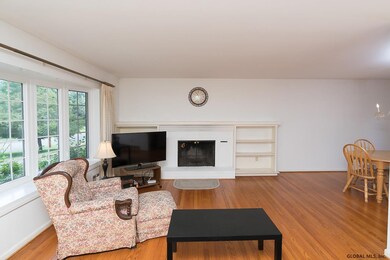
  • Family Room with Fireplace
  • No HOA
  • 2 Car Attached Garage

About This Home

As of May 2019

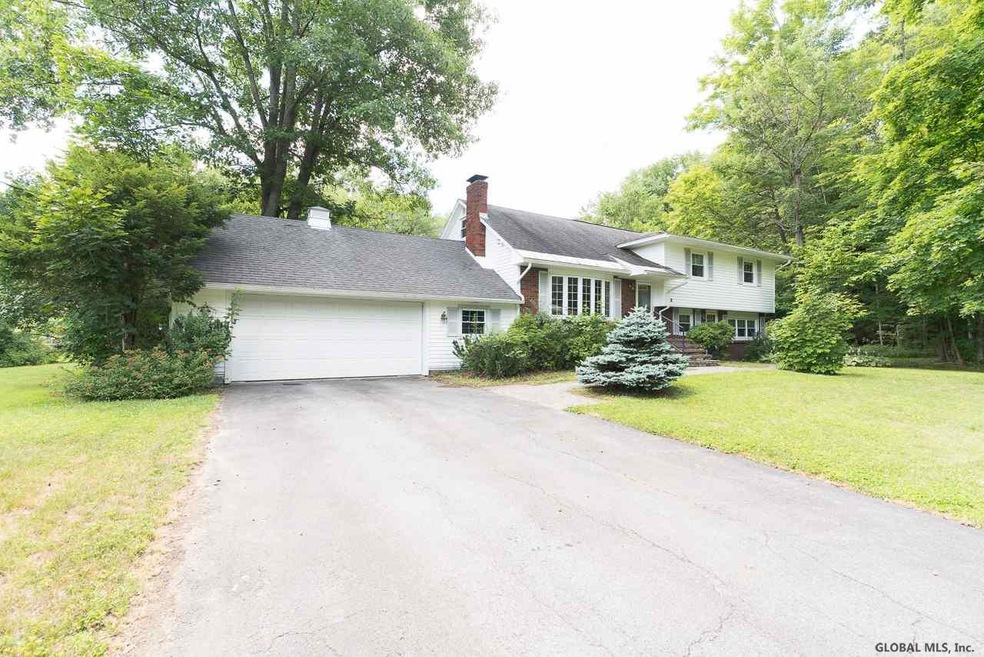
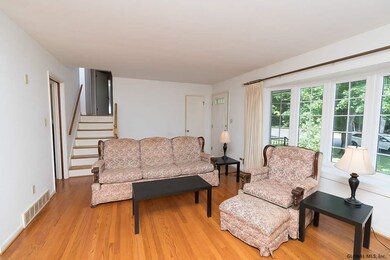
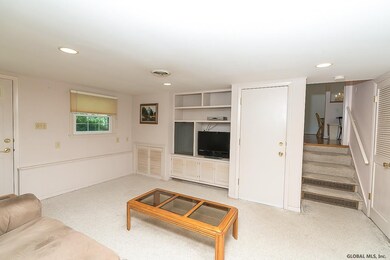
Over sized Split level on quiet dead end street. Big ticket updates such as newer 30 year roof, vinyl windows throughout. Very large 2 car garage that leads to basement. Large almost half acre lot that borders wooded area. First floor in-law possibility that features large family room and full bathroom possibilities with separate entrance. Convenient to all and located in top performing Burnt Hills School district. Easy to show. Very Good Condition

Last Agent to Sell the Property

David Schrepper

RE/MAX Platinum Listed on: 03/07/2019

Last Buyer's Agent

Joseph Carusone

Hunt Real Estate ERA License #40CA0944760

Hunt Real Estate ERA
Create a Home Valuation Report for This Property
The Home Valuation Report is an in-depth analysis detailing your home's value as well as a comparison with similar homes in the area

Home Details

Home Type

  • Single Family

Est. Annual Taxes

  • $6,391

Year Built

  • Built in 1959

Lot Details

  • 18,731 Sq Ft Lot
  • Cul-De-Sac
  • Landscaped
  • Level Lot
  • Front and Back Yard Sprinklers

Parking

  • 2 Car Attached Garage
  • Off-Street Parking

Home Design

  • Split Level Home
  • Brick Exterior Construction
  • Vinyl Siding
  • Asphalt

Interior Spaces

  • 2,200 Sq Ft Home
  • Paddle Fans
  • Gas Fireplace
  • Sliding Doors
  • Family Room with Fireplace
  • 2 Fireplaces
  • Living Room with Fireplace
  • Ceramic Tile Flooring
  • Full Attic

Kitchen

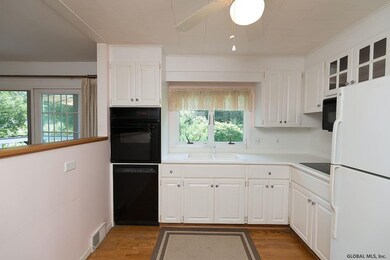
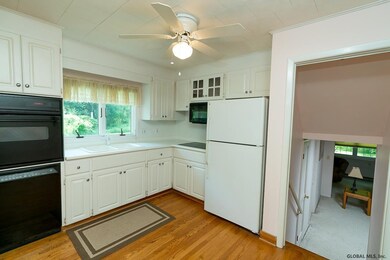
  • Eat-In Kitchen
  • Built-In Gas Oven
  • Cooktop
  • Microwave
  • Dishwasher

Bedrooms and Bathrooms

  • 4 Bedrooms

Laundry

  • Laundry Room
  • Laundry on main level

Basement

  • Basement Fills Entire Space Under The House
  • Sump Pump

Outdoor Features

  • Deck

Utilities

  • Forced Air Heating and Cooling System
  • Heating System Uses Natural Gas
  • Septic Tank
  • Cable TV Available

Community Details

  • No Home Owners Association

Listing and Financial Details

  • Legal Lot and Block 14 / 1
  • Assessor Parcel Number 422289 15.7-1-14

Home Details

Home Type

Single Family

Est. Annual Taxes

$6,391

Year Built

Built in 1959

Lot Details

0.43 Acres

Parking

2

Listing Details

  • Property Type: Residential
  • Property Sub Type: Single Family Residence
  • Accessibility: See Remarks
  • Year Built: 1959
  • Directions: Over sized Split level on quiet dead end street. Big ticket updates such as newer 30 year roof, vinyl windows throughout. Very large 2 car garage that leads to basement. Large almost half acre lot that borders wooded area. First floor in-law possibility that features large family room and full bathroom possibilities with separate entrance. Convenient to all and located in top performing Burnt H
  • Above Grade Finished Sq Ft: 2200.0
  • Architectural Style: Split Level
  • Financial Details General Taxes: 2587.0
  • General Taxes Description: Actual
  • Financial Details School Taxes: 3804.0
  • School Taxes Description: Actual
  • Lot Size Acres: 0.43
  • New Construction: No
  • Parking Features Parking Total: 8.0
  • Sale Detail Seller Contribution: No
  • Garage Yn: Yes
  • Laundry Features:Main Level: Yes
  • Cooling:Central Air: Yes
  • Appliances Microwave: Yes
  • Flooring:Ceramic Tile: Yes
  • Architectural Style:Split Level: Yes
  • Special Features: None

Interior Features

  • Flooring: Ceramic Tile
  • Basement: Full, Sump Pump
  • Interior Amenities: Paddle Fan, Eat-in Kitchen
  • Appliances: Built-In Electric Oven, Built-In Gas Oven, Cooktop, Dishwasher, Microwave
  • Full Bathrooms: 1
  • Half Bathrooms: 1
  • Total Bedrooms: 4
  • Door Features: Sliding Doors
  • Fireplace Features: Family Room, Gas, Living Room
  • Fireplaces: 2
  • Living Area: 2200.0
  • Fireplace: Yes
  • Appliances Dishwasher: Yes
  • Interior Features:Paddle Fan: Yes
  • Full Basement: Yes
  • Kitchen Features:Eat-in Kitchen: Yes
  • Basement:Sump Pump: Yes
  • Fireplace Features:Living Room: Yes
  • Attic Features:Storage2: Yes
  • Appliances:Cooktop: Yes
  • Attic Features:Hatch: Yes
  • Attic Features:Walk-Up: Yes
  • Fireplace Features:Gas2: Yes
  • Appliances:Built-In Electric Oven: Yes
  • Appliances:Built-In Gas Oven: Yes
  • Attic Features:Full2: Yes
  • Fireplace Features:Family Room: Yes

Exterior Features

  • Roof: Asphalt
  • Construction Type: Brick, Vinyl Siding
  • Patio And Porch Features: Deck
  • Construction Materials:Vinyl Siding: Yes
  • Door Features:Sliding Doors: Yes
  • Patio And Porch Features:Deck: Yes
  • Lot Features:Cul-De-Sac: Yes
  • Lot Features:Landscaped: Yes
  • Lot Features:Level: Yes
  • Construction Materials:Brick: Yes
  • Accessibility Features:See Remarks24: Yes
  • Lot Features:Sprinklers In Front: Yes
  • Lot Features:Sprinklers In Rear: Yes

Garage/Parking

  • Garage Spaces: 2.0
  • Parking Features: Off Street, Attached
  • Attached Garage: Yes
  • Total Parking Spaces: 8.0
  • Property Detail:Garage Spaces: 2.0
  • Parking Features:Off Street: Yes
  • Parking Features:Attached: Yes
  • Parking Features:Garage: Yes

Utilities

  • Utilities: Cable Available
  • Sewer: Septic Tank
  • Cooling: Central Air
  • Heating: Forced Air, Natural Gas
  • Laundry Features: Laundry Room, Main Level
  • Water Source: Public
  • Cooling Y N: Yes
  • Heating Yn: Yes
  • Sewer Septic Tank: Yes
  • Heating:Forced Air: Yes
  • Heating:Natural Gas: Yes

Condo/Co-op/Association

  • Association: No

Association/Amenities

  • Parcel Tax HOA:Association YN: No

Schools

  • Junior High Dist: Burnt Hills-Ballston Lake CSD (BHBL)

Lot Info

  • Lot Features: Level, Sprinklers In Front, Sprinklers In Rear, Cul-De-Sac, Landscaped
  • Parcel #: 422289 15.7-1-14
  • Lot Size Sq Ft: 18730.8
  • ResoLotSizeUnits: Acres

Tax Info

  • Tax Annual Amount: 6391.0
  • Tax Block: 1
  • Tax Lot: 14

Ownership History

We collect this data history from publicly available records. To have your information removed, we recommend requesting removal directly through your county’s website.

Date Name Owned For Owner Type

Purchase Details

Listed on
Mar 7, 2019
Closed on
May 6, 2019
Sold by
Bought by
Seller's Agent
David Schrepper
RE/MAX Platinum
Buyer's Agent
Joseph Carusone
Hunt Real Estate ERA
List Price
$234,900
Sold Price
$227,000
Premium/Discount to List
-$7,900
-3.36%
Current Estimated Value
$423,025

Home Financials for this Owner

Home Financials are based on the most recent Mortgage that was taken out on this home.
Estimated Appreciation
$196,025
Avg. Annual Appreciation
8.97%
Original Mortgage
$204,300
Outstanding Balance
$121,777
Interest Rate
4%
Mortgage Type
New Conventional
Estimated Equity
$301,248

Purchase Details

Closed on
Oct 31, 2008
Sold by
Bought by

Home Financials for this Owner

Home Financials are based on the most recent Mortgage that was taken out on this home.
Original Mortgage
$198,455
Interest Rate
6.13%
Mortgage Type
Purchase Money Mortgage
Source: Public Records

Purchase History

We collect this data history from publicly available records. To have your information removed, we recommend requesting removal directly through your county’s website.

Date Buyer Sale Price Title Company
$227,000 Westcor Land Title Ins Co
$208,900 Brown & Brown
Source: Public Records

Mortgage History

We collect this data history from publicly available records. To have your information removed, we recommend requesting removal directly through your county’s website.

Date Status Borrower Loan Amount
Open $204,300
Previous Owner $198,455
Source: Public Records

Property History

We collect this data history from publicly available records. To have your information removed, we recommend requesting removal directly through your county’s website.

Date Event Price List to Sale Price per Sq Ft
05/06/2019 05/06/19 Sold $227,000 -3.4% $103 / Sq Ft
03/20/2019 03/20/19 Pending -- -- --
03/07/2019 03/07/19 For Sale $234,900 -- $107 / Sq Ft
Source: Global MLS

Tax History

We collect this data history from publicly available records. To have your information removed, we recommend requesting removal directly through your county’s website.

Year Tax Paid Tax Assessment Tax Assessment Total Assessment is a certain percentage of the fair market value that is determined by local assessors to be the total taxable value of land and additions on the property. Land Improvement
2025 $2,641 $195,000 $32,200 $162,800
2024 $2,641 $195,000 $32,200 $162,800
2023 $26 $195,000 $32,200 $162,800
2022 $7,445 $195,000 $32,200 $162,800
2021 $7,269 $195,000 $32,200 $162,800
2020 $7,387 $195,000 $32,200 $162,800
2019 $2,629 $195,000 $32,200 $162,800
2018 $2,629 $195,000 $32,200 $162,800
2017 $6,369 $195,000 $32,200 $162,800
2016 $2,584 $195,000 $32,200 $162,800
2015 -- $195,000 $32,200 $162,800
2014 -- $195,000 $32,200 $162,800
Source: Public Records

Agents Affiliated with this Home

  • Section Image
See All Agents

Map

Source: Global MLS

MLS Number: 201913776

Global MLS

APN: 015-007-0001-014-000-0000

Your Personal Tour Guide

Ask me questions while you tour the home.