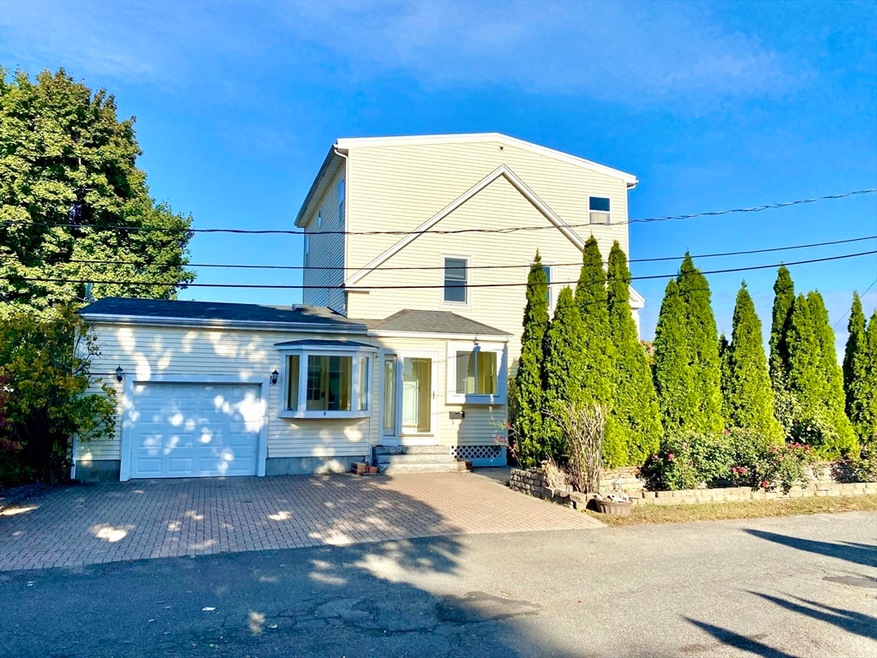
NOT LISTED FOR SALE

Estimated Value: $845,060

4 Beds
3 Baths
2,775 Sq Ft
$305/Sq Ft Est. Value

Sale Details

Date Sold: March 25, 2025

Last sale price $750,000 $270 Per Sq Ft

Est. 13% increase in value since last sale

Current estimated payment $5,481 / mo

Highlights

  • City View
  • Colonial Architecture
  • Cathedral Ceiling
  • Custom Closet System
  • Property is near public transit and schools
  • Wood Flooring

About This Home

As of March 2025

Expansive Contemporary Colonial Home. Beautiful hardwood floors throughout. Third level, rubber roof was replaced September 2024. "Navien" High Efficiency Boiler/ Hot water system was installed in the spring of 2024. Beautiful third floor master suite with Bamboo flooring, 14x10 walk-in closet and 3/4 master bath. Three, plus spacious bedrooms, home office. Open first floor of living space, includes a double living room, large dining room area and is adjacent to the sunroom with skylights and raised ceiling with ceiling fan that over looks the fenced in yard. The spacious kitchen

Last Agent to Sell the Property

Douglas Desrocher

Desrocher Real Estate Listed on: 01/17/2025

Last Buyer's Agent

Martin Loughnane

The Johnson Group

Create a Home Valuation Report for This Property
The Home Valuation Report is an in-depth analysis detailing your home's value as well as a comparison with similar homes in the area

Home Details

Home Type

  • Single Family

Est. Annual Taxes

  • $8,802

Year Built

  • Built in 2002

Lot Details

  • 7,200 Sq Ft Lot
  • Corner Lot
  • Sprinkler System
  • Property is zoned R1

Parking

  • 1 Car Attached Garage
  • Off-Street Parking

Home Design

  • Colonial Architecture
  • Contemporary Architecture
  • Frame Construction
  • Shingle Roof
  • Rubber Roof
  • Concrete Perimeter Foundation

Interior Spaces

  • Cathedral Ceiling
  • Ceiling Fan
  • Skylights
  • Recessed Lighting
  • Light Fixtures
  • Insulated Windows
  • Insulated Doors
  • Home Office
  • Sun or Florida Room
  • Home Gym
  • City Views

Kitchen

  • Stove
  • Range
  • Microwave
  • Dishwasher
  • Kitchen Island

Flooring

  • Wood
  • Ceramic Tile

Bedrooms and Bathrooms

  • 4 Bedrooms
  • Primary bedroom located on third floor
  • Custom Closet System
  • Walk-In Closet
  • 3 Full Bathrooms
  • Bathtub with Shower
  • Separate Shower
  • Linen Closet In Bathroom

Laundry

  • Dryer
  • Washer

Finished Basement

  • Basement Fills Entire Space Under The House
  • Laundry in Basement

Home Security

  • Home Security System
  • Storm Doors

Outdoor Features

  • Enclosed Patio or Porch
  • Outdoor Storage

Location

  • Property is near public transit and schools

Utilities

  • Central Heating and Cooling System
  • Heating System Uses Natural Gas
  • Baseboard Heating
  • 220 Volts
  • Tankless Water Heater
  • Gas Water Heater
  • Cable TV Available

Listing and Financial Details

  • Assessor Parcel Number M:15 L:0096,2128521

Community Details

Overview

  • No Home Owners Association

Recreation

  • Park

Home Details

Home Type

Single Family

Est. Annual Taxes

$8,802

Year Built

Built in 2002

Lot Details

7,200 Sq Ft Lot

Parking

1

Listing Details

  • Property Type: Residential
  • Property Sub Type: Single Family Residence
  • Architectural Style: Colonial, Contemporary
  • Year Built: 2002
  • Buyer Agency Type: %
  • Year Built Details: Actual
  • SUB AGENCY OFFERED: No
  • Compensation Based On: Net Sale Price
  • ResoPropertyType: Residential
  • ResoBuildingAreaSource: PublicRecords
  • Special Features: None

Interior Features

  • Flooring: Tile, Hardwood, Flooring - Stone/Ceramic Tile
  • Interior Amenities: Closet, Cathedral Ceiling(s), Ceiling Fan(s), Recessed Lighting, Lighting - Overhead, Home Office, Exercise Room, Sun Room
  • Door Features: Insulated Doors, Storm Door(s)
  • Fireplace YN: No
  • Appliances: Gas Water Heater, Tankless Water Heater, Range, Dishwasher, Microwave, Refrigerator, Washer, Dryer
  • Total Bedrooms: 4
  • Room Bedroom2 Level: Second
  • Room Bedroom2 Features: Walk-In Closet(s), Flooring - Hardwood
  • Room Bedroom3 Features: Flooring - Hardwood
  • Room Bedroom3 Level: Second
  • Room Bedroom4 Level: Second
  • Room Bedroom4 Features: Flooring - Hardwood
  • Full Bathrooms: 3
  • Total Bathrooms: 3
  • Room Master Bedroom Features: Bathroom - 3/4, Skylight, Ceiling Fan(s), Walk-In Closet(s), Cable Hookup, Half Vaulted Ceiling(s)
  • Room Master Bedroom Level: Third
  • Bathroom 1 Features: Bathroom - Full, Closet - Linen, Closet, Flooring - Stone/Ceramic Tile
  • Bathroom 1 Level: First
  • Bathroom 2 Level: Second
  • Bathroom 2 Features: Bathroom - Full, Bathroom - With Tub & Shower, Closet - Linen, Flooring - Stone/Ceramic Tile
  • Bathroom 3 Features: Bathroom - 3/4, Bathroom - With Shower Stall, Closet/Cabinets - Custom Built, Flooring - Stone/Ceramic Tile
  • Bathroom 3 Level: Third
  • Room Dining Room Features: Flooring - Hardwood
  • Room Dining Room Level: First
  • Room Family Room Level: First
  • Room Family Room Features: Flooring - Hardwood
  • Room Kitchen Level: First
  • Room Kitchen Features: Flooring - Stone/Ceramic Tile, Pantry, Kitchen Island, Cable Hookup, Gas Stove
  • Laundry Features: Flooring - Stone/Ceramic Tile, In Basement, Electric Dryer Hookup, Washer Hookup
  • Room Living Room Level: First
  • Room Living Room Features: Bathroom - Full, Flooring - Hardwood, Cable Hookup
  • Room Office Level: Basement
  • Room Office Features: Closet, Flooring - Stone/Ceramic Tile
  • Basement: Full, Finished
  • Above Grade Finished Sq Ft: 2775
  • Below Grade Sq Ft: 430
  • Living Area: 2775
  • Spa YN: No
  • Window Features: Skylight, Insulated Windows
  • MAIN LO: C27000
  • MAIN SO: AC1806

Exterior Features

  • Exterior Features: Porch - Enclosed, Patio, Storage, Sprinkler System
  • Construction Materials: Frame
  • Foundation Details: Concrete Perimeter
  • Home Warranty YN: No
  • Patio And Porch Features: Porch - Enclosed, Patio
  • Road Frontage Type: Public
  • Roof: Shingle, Rubber
  • View: City View(s)
  • View YN: Yes
  • Waterfront Features: Beach Front, Harbor, Ocean, 1 to 2 Mile To Beach, Beach Ownership(Public)
  • Waterfront YN: No
  • Waterview Flag: No

Garage/Parking

  • Garage Spaces: 1
  • Attached Garage YN: Yes
  • Carport Y N: No
  • Covered Parking Spaces: 1
  • Garage YN: Yes
  • Parking Features: Attached, Off Street
  • Total Parking Spaces: 3

Utilities

  • Sewer: Public Sewer
  • Utilities: for Gas Range, for Electric Dryer, Washer Hookup
  • Cooling: Central Air
  • Heating: Central, Baseboard, Natural Gas, Electric
  • Cooling Y N: Yes
  • Electric: 220 Volts, Circuit Breakers
  • Heating YN: Yes
  • Security Features: Security System
  • Water Source: Public

Condo/Co-op/Association

  • Association YN: No
  • Community Features: Public Transportation, Park, Public School, T-Station, University
  • Senior Community YN: No

Lot Info

  • Parcel Number: M:15 L:0096,2128521
  • Zoning: R1
  • Farm Land Area Units: Square Feet
  • Lot Features: Corner Lot
  • Lot Size Acres: 0.17
  • Lot Size Sq Ft: 7200
  • Lot Size Units: Acres
  • Property Attached YN: No
  • ResoLotSizeUnits: Acres

Tax Info

  • Tax Year: 2024
  • Tax Annual Amount: 8802

Multi Family

  • Basement Included Sq Ft: No

Home Values in the Area

Source: Public Records

Average Home Value in this Area


Source: Public Records

Agents Specializing in Gallows Hill, MA

See All Agents

Property History

We collect this data history from publicly available records. To have your information removed, we recommend requesting removal directly through your county’s website.

Date Event Price List to Sale Price per Sq Ft
03/25/2025 03/25/25 Sold $750,000 0.0% $270 / Sq Ft
01/17/2025 01/17/25 Pending -- -- --
01/17/2025 01/17/25 For Sale $749,900 -- $270 / Sq Ft
Source: MLS Property Information Network (MLS PIN)

Agents Affiliated with this Home

  • Section Image
  • Section Image
See All Agents

Map

Source: MLS Property Information Network (MLS PIN)

MLS Number: 73327138

MLS Property Information Network (MLS PIN)

APN: SALE-000015-000000-000096

Your Personal Tour Guide

Ask me questions while you tour the home.