
Beverlee Vidoli
RE/MAX Realty Experts
(781) 537-0770
129 Total Sales
1 in Greenwood
$665,700 Price


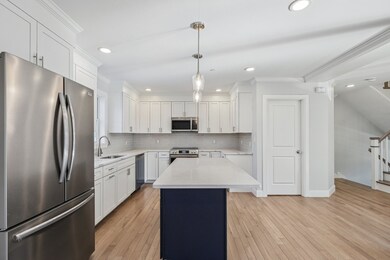
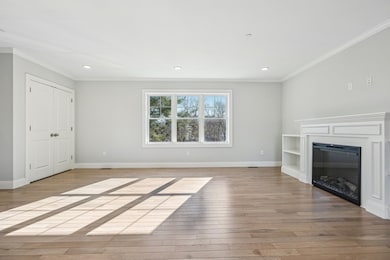
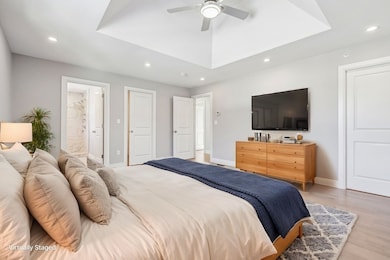
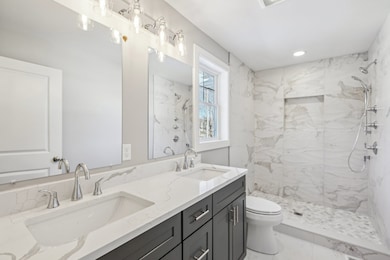
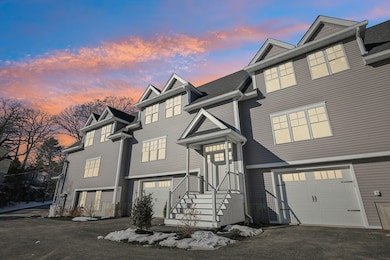
Step inside this stunning BRAND-NEW townhome, crafted by a renowned local builder! Through the front door is a bright and airy main level, with a seamless flow of the living & kitchen areas. The custom wood mantel with shelving accents the fireplace and creates a focal point in the living area. The modern kitchen boasts quartz countertops, stainless steel appliances, white cabinetry, and a kitchen island, all complemented by a stylish half bath. On the top floor, you’ll find three well-appointed bedrooms, including a primary ensuite with walk-in closet. A versatile bonus room allows you to customize the space to fit your needs. Exclusive backyard space with patio leading to lush greenery for a secluded retreat. Visit unit 3C for a staged unit. Experience the perks of brand-new construction with modern finishes, energy efficiency, and thoughtful design!
Beverlee Vidoli
RE/MAX Realty Experts
(781) 537-0770
129 Total Sales
1 in Greenwood
$665,700 Price
Laurie Cappuccio
Classified Realty Group
(978) 705-5656
79 Total Sales
3 in Greenwood
$387K - $991K Price Range
Christine Rocha
Residential Realty Group
(339) 210-1740
55 Total Sales
1 in Greenwood
$930,000 Price
Michelle Doyle
Flow Realty, Inc.
(978) 690-4362
49 Total Sales
1 in Greenwood
$690,000 Price
Mary Kelly
Century 21 Property Central Inc.
(339) 229-6334
94 Total Sales
3 in Greenwood
$477K - $850K Price Range
David Brown
Coldwell Banker Realty - Beverly
(339) 666-1240
58 Total Sales
1 in Greenwood
$640,000 Price
We collect this data history from publicly available records. To have your information removed, we recommend requesting removal directly through your county’s website.
| Date | Event | Price | List to Sale | Price per Sq Ft |
|---|---|---|---|---|
| 10/09/2025 10/09/25 | Sold | $865,000 | +1.8% | $393 / Sq Ft |
| 09/08/2025 09/08/25 | Pending | -- | -- | -- |
| 09/02/2025 09/02/25 | Price Changed | $849,900 | -5.6% | $386 / Sq Ft |
| 07/15/2025 07/15/25 | Price Changed | $899,900 | -1.7% | $409 / Sq Ft |
| 06/12/2025 06/12/25 | For Sale | $915,000 | -- | $416 / Sq Ft |
KB
Seller's Agent in 2025
Kevin Barrett
Knowledge Brokers Realty
(978) 821-2474
3 in this area
22 Total Sales
Buyer's Agent in 2025
Alexis Brophy
RE/MAX
(603) 484-8594
1 in this area
89 Total Sales
Source: MLS Property Information Network (MLS PIN)
MLS Number: 73389899
Disclaimer: Certain information contained herein is derived from information provided by parties other than Homes.com. All information provided is deemed reliable, but is not guaranteed to be accurate and should be independently verified.
The property listing data and information, or the Images, set forth herein were provided to MLS Property Information Network, Inc. from third party sources, including sellers, lessors and public records, and were compiled by MLS Property Information Network, Inc. The property listing data and information, and the Images, are for the personal, non-commercial use of consumers having a good faith interest in purchasing or leasing listed properties of the type displayed to them and may not be used for any purpose other than to identify prospective properties which such consumers may have a good faith interest in purchasing or leasing. MLS Property Information Network, Inc. and its subscribers disclaim any and all representations and warranties as to the accuracy of the property listing data and information, or as to the accuracy of any of the Images, set forth herein.
Ask me questions while you tour the home.