
Team Valdez Mejia
Keller Williams Realty
(351) 208-2030
160 Total Sales
2 in The West End
$490K - $787K Price Range



Estimated Value: $579,000 - $671,425
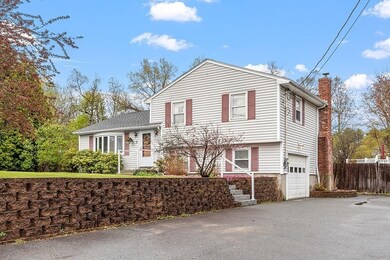
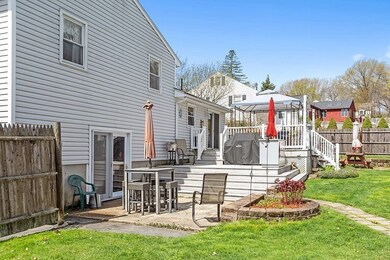
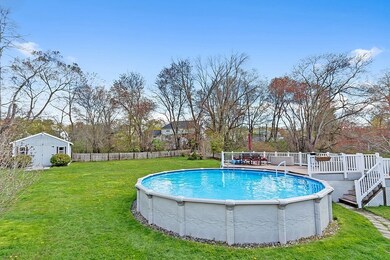
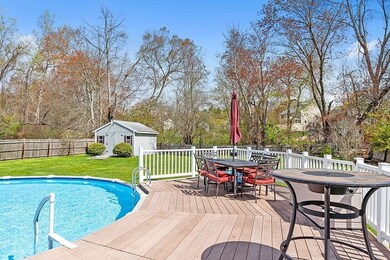
Welcome to your new home in the heart of an amazing neighborhood! With three levels of living on a gorgeous lot, this West Methuen home offers the perfect combination of comfort, style, and location! As you step inside, you'll be greeted by an open concept living area, where the living room seamlessly connects to the dining area and kitchen- perfect for entertaining friends and family or simply enjoying everyday living. Make your way to the upper level, and you'll discover three bedrooms and a full bath. Down in the finished lower level, you will find an additional bathroom, laundry hookups, and family room with pellet stove and sliders leading out to the backyard. One of the highlights of this home is it's outdoor space. The backyard is a perfect oasis for relaxation and recreation, with plenty of room for gardening, outdoor dining, and hosting summer gatherings. Located in the Marsh School District and minutes to Route 93. This home is sure to exceed your expectations!
Last Agent to Sell the Property
William Raveis R.E. & Home Services Listed on: 05/10/2023
Team Valdez Mejia
Keller Williams Realty
(351) 208-2030
160 Total Sales
2 in The West End
$490K - $787K Price Range
John Lynch
Keller Williams Realty - Merrimack
(978) 788-8041
38 Total Sales
1 in The West End
$822,000 Price
Bryan Perreira
LAER Realty Partners
(351) 208-9883
137 Total Sales
1 in The West End
$580,000 Price
Andrew McAloon
Lamacchia Realty, Inc.
(978) 736-3628
28 Total Sales
2 in The West End
$375K - $415K Price Range
Jamie Frontiero
William Raveis Real Estate
(207) 994-8142
93 Total Sales
1 in The West End
$615,000 Price
Sadie Camilo
Team Zingales Realty, LLC
(351) 208-1301
35 Total Sales
4 in The West End
$395K - $700K Price Range
We collect this data history from publicly available records. To have your information removed, we recommend requesting removal directly through your county’s website.
| Date | Event | Price | List to Sale | Price per Sq Ft |
|---|---|---|---|---|
| 06/22/2023 06/22/23 | Sold | $570,000 | +8.6% | $385 / Sq Ft |
| 05/16/2023 05/16/23 | Pending | -- | -- | -- |
| 05/10/2023 05/10/23 | For Sale | $525,000 | -- | $355 / Sq Ft |
We collect this data history from publicly available records. To have your information removed, we recommend requesting removal directly through your county’s website.
| Year | Tax Paid | Tax Assessment Tax Assessment Total Assessment is a certain percentage of the fair market value that is determined by local assessors to be the total taxable value of land and additions on the property. | Land | Improvement |
|---|---|---|---|---|
| 2025 | $5,774 | $545,700 | $247,600 | $298,100 |
| 2024 | $5,704 | $525,200 | $225,100 | $300,100 |
| 2023 | $5,404 | $461,900 | $201,000 | $260,900 |
| 2022 | $5,112 | $391,700 | $160,800 | $230,900 |
| 2021 | $4,802 | $364,100 | $152,700 | $211,400 |
| 2020 | $4,793 | $356,600 | $152,700 | $203,900 |
| 2019 | $4,636 | $326,700 | $144,700 | $182,000 |
| 2018 | $4,532 | $317,600 | $144,700 | $172,900 |
| 2017 | $4,540 | $309,900 | $144,700 | $165,200 |
| 2016 | $4,521 | $305,300 | $144,700 | $160,600 |
| 2015 | $4,403 | $301,600 | $144,700 | $156,900 |
Seller's Agent in 2023
Nicole Pelosi
William Raveis R.E. & Home Services
(978) 804-1281
9 in this area
62 Total Sales
Buyer's Agent in 2023
Stephanie Jones
Leading Edge Real Estate
(978) 886-2543
2 in this area
57 Total Sales
Source: MLS Property Information Network (MLS PIN)
MLS Number: 73109568
APN: METH-000316-000130-000044Y
Disclaimer: Certain information contained herein is derived from information provided by parties other than Homes.com. All information provided is deemed reliable, but is not guaranteed to be accurate and should be independently verified.
The property listing data and information, or the Images, set forth herein were provided to MLS Property Information Network, Inc. from third party sources, including sellers, lessors and public records, and were compiled by MLS Property Information Network, Inc. The property listing data and information, and the Images, are for the personal, non-commercial use of consumers having a good faith interest in purchasing or leasing listed properties of the type displayed to them and may not be used for any purpose other than to identify prospective properties which such consumers may have a good faith interest in purchasing or leasing. MLS Property Information Network, Inc. and its subscribers disclaim any and all representations and warranties as to the accuracy of the property listing data and information, or as to the accuracy of any of the Images, set forth herein.
Ask me questions while you tour the home.