
Linda Dunsmore
Coldwell Banker Realty
(475) 258-8711
89 Total Sales
3 in Brookside
$225K - $556K Price Range
Estimated Value: $649,573
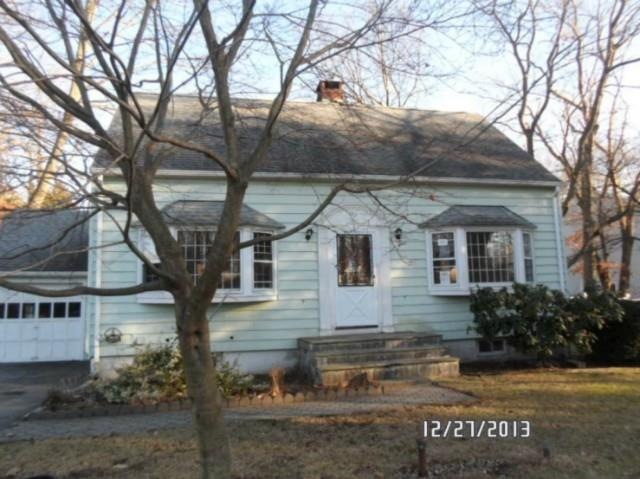
Spacious cozy cape home features 1 car garage attached plus paved parking space, flexible open floor plan, large living room/ dining room & fireplace in living room. Full finished basement w/ extra living space/rooms that adds 600 sqft to home. Private leveled yard lots of space!!
Last Agent to Sell the Property
ARG Advisors License #RES.0767110 Listed on: 01/08/2014
Linda Dunsmore
Coldwell Banker Realty
(475) 258-8711
89 Total Sales
3 in Brookside
$225K - $556K Price Range
Jay Streaman
RE/MAX Right Choice
(475) 242-0171
121 Total Sales
2 in Brookside
$440K - $692K Price Range
Cristina Lu
YellowBrick Real Estate LLC
(475) 252-7686
127 Total Sales
5 in Brookside
$250K - $710K Price Range
John Armellino
William Raveis Real Estate
(475) 267-1103
148 Total Sales
1 in Brookside
$150,000 Price
Tammy Langalis
William Raveis Real Estate
(475) 258-8515
49 Total Sales
4 in Brookside
$212K - $1.8M Price Range
Mark Gilrain
Brown Harris Stevens
(862) 256-1028
39 Total Sales
1 in Brookside
$855,000 Price
We collect this data history from publicly available records. To have your information removed, we recommend requesting removal directly through your county’s website.
| Date | Event | Price | List to Sale | Price per Sq Ft |
|---|---|---|---|---|
| 04/03/2014 04/03/14 | Sold | $270,500 | +2.1% | $119 / Sq Ft |
| 03/04/2014 03/04/14 | Pending | -- | -- | -- |
| 01/08/2014 01/08/14 | For Sale | $264,900 | -- | $116 / Sq Ft |
We collect this data history from publicly available records. To have your information removed, we recommend requesting removal directly through your county’s website.
| Year | Tax Paid | Tax Assessment Tax Assessment Total Assessment is a certain percentage of the fair market value that is determined by local assessors to be the total taxable value of land and additions on the property. | Land | Improvement |
|---|---|---|---|---|
| 2025 | $8,381 | $350,650 | $180,070 | $170,580 |
| 2024 | $8,256 | $350,650 | $180,070 | $170,580 |
| 2023 | $7,182 | $286,310 | $137,550 | $148,760 |
| 2022 | $7,027 | $286,310 | $137,550 | $148,760 |
| 2021 | $6,863 | $286,310 | $137,550 | $148,760 |
| 2020 | $6,859 | $286,310 | $137,550 | $148,760 |
| 2019 | $6,675 | $286,310 | $137,550 | $148,760 |
| 2018 | $6,462 | $242,890 | $142,800 | $100,090 |
| 2017 | $6,238 | $242,880 | $142,800 | $100,080 |
| 2016 | $6,179 | $242,890 | $142,800 | $100,090 |
| 2015 | $6,086 | $239,890 | $142,800 | $97,090 |
| 2014 | $6,007 | $239,890 | $142,800 | $97,090 |
R
Seller's Agent in 2014
Raul Villacis
ARG Advisors
(203) 249-1248
3 Total Sales
Buyer's Agent in 2014
Emiliano Navarro
Keller Williams Realty
(203) 803-0932
8 in this area
361 Total Sales
Source: SmartMLS
MLS Number: 99050776
APN: NORW-000002-000035-000019
Disclaimer: Certain information contained herein is derived from information provided by parties other than Homes.com. All information provided is deemed reliable, but is not guaranteed to be accurate and should be independently verified.
IDX information is provided exclusively for personal, non-commercial use, and may not be used for any purpose other than to identify prospective properties consumers may be interested in purchasing. Information is deemed reliable but not guaranteed.
Ask me questions while you tour the home.