NOT LISTED FOR SALE

3 Holly Ridge Ct Arden, NC 28704

Avery Creek Area

Estimated Value: $441,342

3 Beds
3 Baths
1,785 Sq Ft
$247/Sq Ft Est. Value

Sale Details

Date Sold: September 4, 2020

Last sale price $290,000 $162 Per Sq Ft

Est. 52% increase in value since last sale

Current estimated payment $2,603 / mo

7 Days on Market

Highlights

  • Deck
  • Pond
  • Cathedral Ceiling
  • Contemporary Architecture
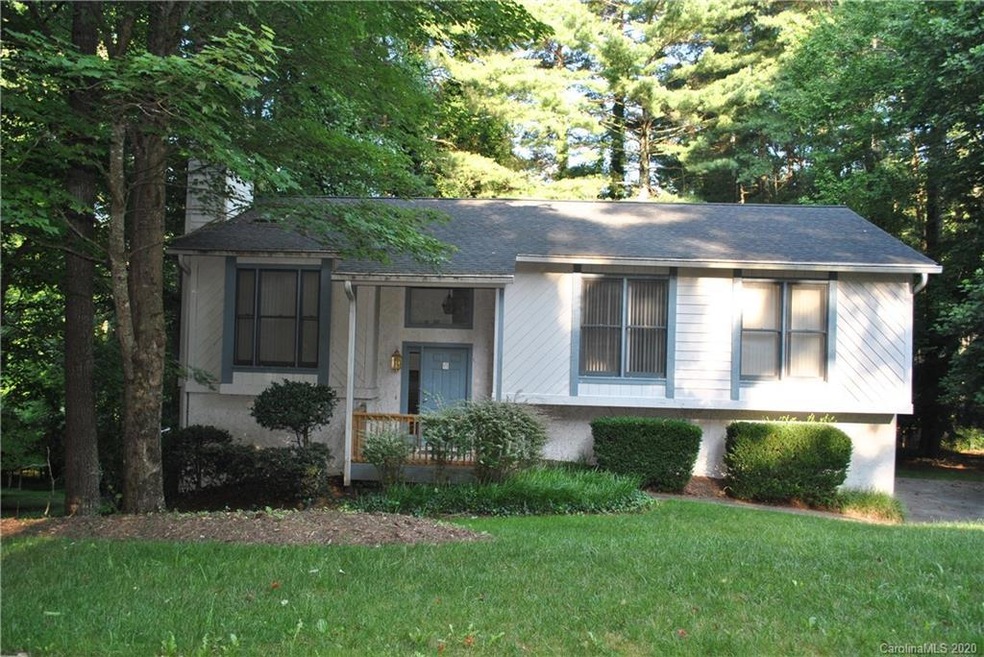
  • Wooded Lot
  • Screened Porch

About This Home

As of September 2020

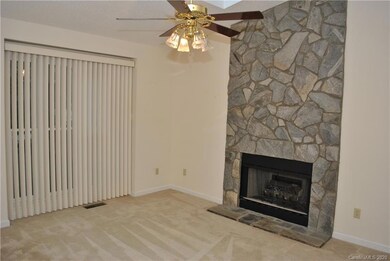
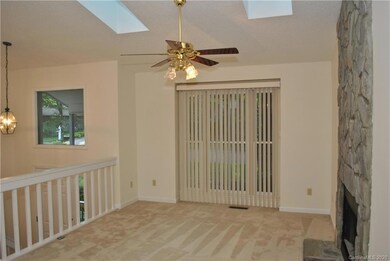
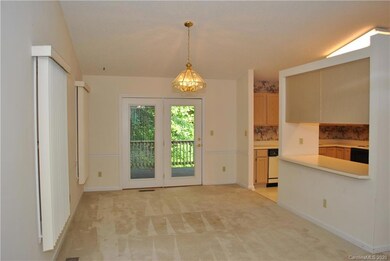
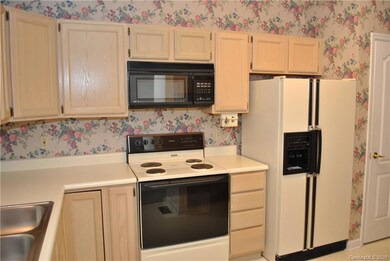
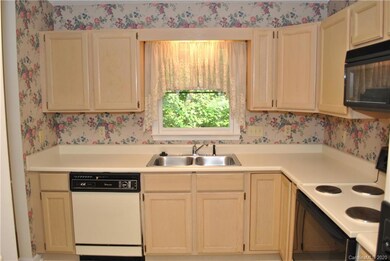
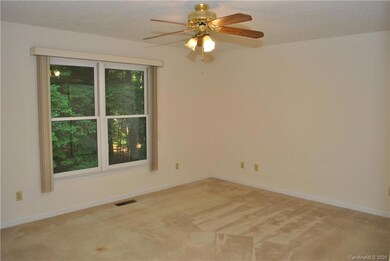
Great family home in sought after The Village At Averys Creek. 3 bedrooms, 3 baths, 2 FP/gas logs, rec room, screened porch deck, large garage, located on cul-de-sac at the top of the subdivision. New roof in 2018 and newer gas furnace/AC. Community pond, walking trails and a swimming hole for kids in Avery's Creek. Minutes to schools, shopping, restaurants, medical and Biltmore Park. The home is being sold "as is".

Last Agent to Sell the Property

Dave Couch

Century 21 Mountain Lifestyles Brokerage Email: davec@c21ml.com License #183533 Listed on: 07/17/2020

Century 21 Mountain Lifestyles

Last Buyer's Agent

Alice Miller

Howard Hanna Beverly-Hanks Asheville-Downtown License #114309

Howard Hanna Beverly-Hanks Asheville-Downtown
Create a Home Valuation Report for This Property
The Home Valuation Report is an in-depth analysis detailing your home's value as well as a comparison with similar homes in the area

Home Details

Home Type

  • Single Family

Year Built

  • Built in 1993

Lot Details

  • 13,068 Sq Ft Lot
  • Lot Dimensions are 97x144x100x146
  • Cul-De-Sac
  • Sloped Lot
  • Wooded Lot

HOA Fees

  • $27 Monthly HOA Fees

Parking

  • 2 Car Attached Garage
  • Basement Garage

Home Design

  • Contemporary Architecture
  • Bi-Level Home
  • Hardboard
  • Stucco

Interior Spaces

  • Wired For Data
  • Cathedral Ceiling
  • Ceiling Fan
  • Skylights
  • Gas Log Fireplace
  • Insulated Windows
  • Window Treatments
  • Insulated Doors
  • Living Room with Fireplace
  • Recreation Room with Fireplace
  • Screened Porch
  • Partially Finished Basement
  • Interior and Exterior Basement Entry

Kitchen

  • Electric Range
  • Microwave
  • Dishwasher
  • Disposal

Flooring

  • Parquet
  • Carpet
  • Vinyl

Bedrooms and Bathrooms

  • 3 Main Level Bedrooms
  • 3 Full Bathrooms

Laundry

  • Laundry Room
  • Dryer
  • Washer

Accessible Home Design

  • More Than Two Accessible Exits

Outdoor Features

  • Pond
  • Deck

Schools

  • Avery's Creek/Koontz Elementary School
  • Valley Springs Middle School
  • T.C. Roberson High School

Utilities

  • Forced Air Heating System
  • Heating System Uses Natural Gas
  • Gas Water Heater
  • Cable TV Available

Listing and Financial Details

  • Assessor Parcel Number 9633-59-4648-00000

Community Details

Overview

  • The Village At Averys Creek Subdivision
  • Mandatory home owners association

Recreation

  • Trails

Home Details

Home Type

Single Family

Year Built

Built in 1993

Lot Details

0.3 Acres

HOA Fees

$27 per month

Parking

2

Listing Details

  • Property Type: Residential
  • Property Sub Type: Single Family Residence
  • Architectural Style: Contemporary
  • Year Built: 1993
  • Restrictions: Architectural Review,Signage
  • Special Assessment Yn: 0
  • Proposed Special Assessment Yn: 0
  • Road Surface Type: Concrete, Paved
  • Unit Levels: Split Entry (Bi-Level)
  • Property Attached Yn: No
  • ResoPropertyType: Residential
  • Ratio CurrentPrice/TotalPropertyHLA: 162.46
  • Attribution Contact: davec@c21ml.com
  • Special Features: None

Interior Features

  • Fireplace: Yes
  • Flooring: Carpet, Parquet, Vinyl
  • Interior Amenities: Cathedral Ceiling(s)
  • Lower Level Sq Ft: 0
  • Main Level Sq Ft: 1302
  • Third Level Sq Ft: 0
  • Sq Ft Unheated Basement: 609
  • Sq Ft Unheated Lower: 0
  • Sq Ft Unheated Main: 0
  • Sq Ft Unheated Third: 0
  • Sq Ft Unheated Total: 609
  • Sq Ft Unheated Upper: 0
  • Sq Ft Upper: 0
  • Appliances: Dishwasher, Disposal, Dryer, Electric Range, Gas Water Heater, Microwave, Refrigerator, Washer
  • Above Grade Finished Sq Ft: 1302
  • Accessibility Features: Two or More Access Exits
  • Has Basement: Basement Garage Door, Exterior Entry, Interior Entry, Partially Finished
  • Basement YN: Yes
  • Full Bathrooms: 3
  • Total Bedrooms: 3
  • Below Grade Sq Ft: 483
  • Door Features: Insulated Door(s)
  • Fireplace Features: Gas Log, Living Room, Recreation Room
  • Living Area: 1785
  • Window Features: Insulated Window(s), Skylight(s), Window Treatments
  • Bedroom Main: 3

Exterior Features

  • New Construction: No
  • Roof: Shingle
  • Construction Type: Site Built
  • Waterfront Features: None
  • Construction Type: Hard Stucco, Hardboard Siding
  • Patio And Porch Features: Covered, Deck, Rear Porch, Screened

Garage/Parking

  • Main Level Garage YN: 0
  • Garage Spaces: 2
  • Garage Yn: Yes
  • Parking Features: Basement, Attached Garage

Utilities

  • Heating: Central, Forced Air, Natural Gas
  • Sewer: Public Sewer
  • Laundry Features: Lower Level
  • Cooling: Ceiling Fan(s)
  • Utilities: Cable Available, Underground Power Lines, Wired Internet Available
  • Water Source: City

Condo/Co-op/Association

  • Community Features: Pond, Street Lights, Walking Trails
  • Association Fee: 320
  • Association Fee Frequency: Annually
  • Hoa Subject To Dues: Mandatory
  • Association: Yes
  • ResoAssociationFeeFrequency: Annually

Schools

  • Middle Or Junior School: Valley Springs
  • HOA Subject To: Required

Lot Info

  • Lot Features: Cul-De-Sac, Sloped, Wooded
  • Lot Size Units: Acres
  • Parcel Number: 9633-59-4648-00000
  • Zoning: R-1
  • Plat Book Slide: 0058/110
  • Lot Size Acres: 0.3
  • Lot Size: 97x144x100x146
  • Lot Size Sq Ft: 13068
  • ResoLotSizeUnits: Acres
  • Zoning Specification: R-1

MLS Schools

  • Elementary School: Avery's Creek/Koontz
  • High School: T.C. Roberson

Home Values in the Area

Source: Public Records

Average Home Value in this Area


Source: Public Records

Agents Specializing in Arden, NC

See All Agents

Property History

We collect this data history from publicly available records. To have your information removed, we recommend requesting removal directly through your county’s website.

Date Event Price List to Sale Price per Sq Ft
09/04/2020 09/04/20 Sold $290,000 -3.0% $162 / Sq Ft
07/24/2020 07/24/20 Pending -- -- --
07/17/2020 07/17/20 For Sale $299,000 -- $168 / Sq Ft
Source: Canopy MLS

Tax History

We collect this data history from publicly available records. To have your information removed, we recommend requesting removal directly through your county’s website.

Year Tax Paid Tax Assessment Tax Assessment Total Assessment is a certain percentage of the fair market value that is determined by local assessors to be the total taxable value of land and additions on the property. Land Improvement
2025 $1,858 $301,800 $38,400 $263,400
2024 $1,858 $301,800 $38,400 $263,400
2023 $1,858 $301,800 $38,400 $263,400
2022 $1,769 $301,800 $0 $0
2021 $1,769 $301,800 $0 $0
2020 $1,487 $236,000 $0 $0
2019 $1,487 $236,000 $0 $0
2018 $1,487 $236,000 $0 $0
2017 $1,487 $237,800 $0 $0
2016 $1,653 $237,800 $0 $0
2015 $1,653 $237,800 $0 $0
2014 $1,653 $237,800 $0 $0
Source: Public Records

Agents Affiliated with this Home

  • Section Image
  • Section Image
See All Agents

Map

Source: Canopy MLS

MLS Number: 3641712

Canopy MLS

APN: 9633-59-4648-00000

Your Personal Tour Guide

Ask me questions while you tour the home.