
Christine Waters
Inch & Co. Real Estate, LLC
(717) 255-4412
108 Total Sales
5 in East Pennsboro
$160K - $370K Price Range


Estimated Value: $259,000 - $282,851
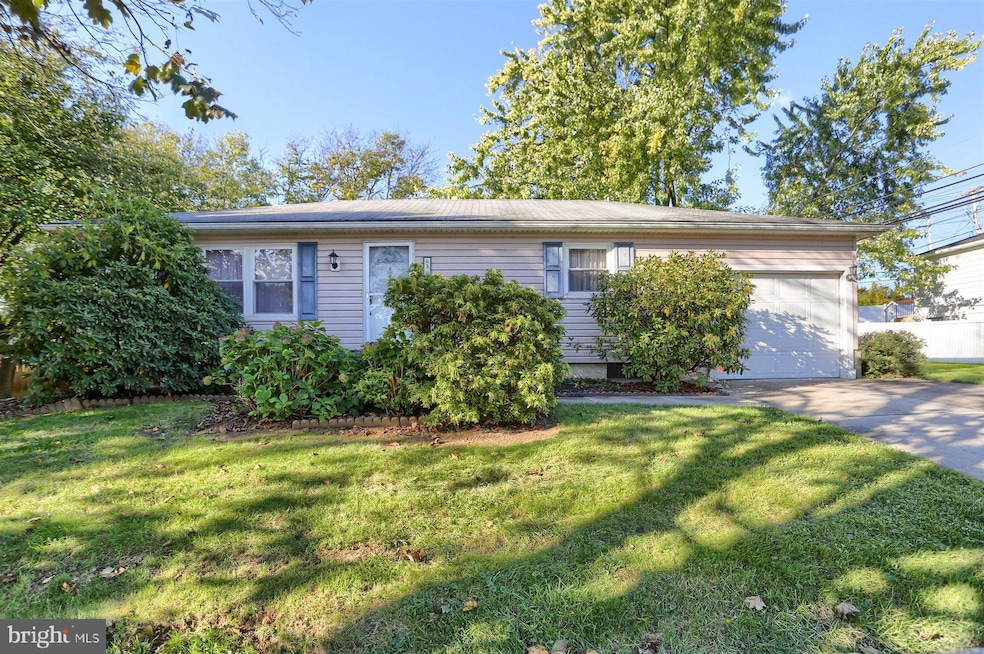
Starting out or slowing down, this cute ranch is for you. Sitting on a deep lot in a quiet residential neighborhood, the home offering one story living and features a living room, modern kitchen, three bedrooms and a remodeled bathroom and a large screened-in porch. The lower level offers a rec room, a full bath with walk-in shower, workshop and utility room. The home also has economical gas heat, central air conditioning, replacement windows, one car garage and all the appliances, including the gas range and oven, newer refrigerator, dishwasher and washer and dryer, remain with the home. Call for an appointment! It's a great home at a great price!
Last Agent to Sell the Property
(717) 761-4800 cpacamphilladmins@coldwellbankermoves.com Coldwell Banker Realty License #AB028391L Listed on: 10/11/2024
Co-Listed By
(717) 761-4800 cpacamphilladmins@coldwellbankermoves.com Coldwell Banker Realty
Last Buyer's Agent
(717) 920-9700 deannehoppel@howardhanna.com Howard Hanna Company-Harrisburg License #RS365777
We collect this data history from publicly available records. To have your information removed, we recommend requesting removal directly through your county’s website.
Christine Waters
Inch & Co. Real Estate, LLC
(717) 255-4412
108 Total Sales
5 in East Pennsboro
$160K - $370K Price Range
Katie Howard
Iron Valley Real Estate of Central PA
(717) 696-0814
30 Total Sales
1 in East Pennsboro
$223,750 Price
Rhonnda Bentz
Coldwell Banker Realty
(717) 883-6011
98 Total Sales
1 in East Pennsboro
$171,000 Price
Jack Straub
Straub & Associates Real Estate
(717) 775-7023
67 Total Sales
2 in East Pennsboro
$210K - $570K Price Range
Lisa Mack
Coldwell Banker Realty
(717) 906-7938
163 Total Sales
1 in East Pennsboro
$465,000 Price
Diana Lockwood
Iron Valley Real Estate of Central PA
(717) 910-3856
44 Total Sales
1 in East Pennsboro
$182,000 Price
We collect this data history from publicly available records. To have your information removed, we recommend requesting removal directly through your county’s website.
| Date | Buyer | Sale Price | Title Company |
|---|---|---|---|
| $241,000 | Barristers Land Abstract |
We collect this data history from publicly available records. To have your information removed, we recommend requesting removal directly through your county’s website.
| Date | Status | Borrower | Loan Amount |
|---|---|---|---|
| Open | $192,800 | ||
| Previous Owner | $23,000 |
We collect this data history from publicly available records. To have your information removed, we recommend requesting removal directly through your county’s website.
| Date | Event | Price | List to Sale | Price per Sq Ft |
|---|---|---|---|---|
| 11/15/2024 11/15/24 | Sold | $241,000 | +1.3% | $232 / Sq Ft |
| 10/16/2024 10/16/24 | Pending | -- | -- | -- |
| 10/11/2024 10/11/24 | For Sale | $237,900 | -- | $229 / Sq Ft |
We collect this data history from publicly available records. To have your information removed, we recommend requesting removal directly through your county’s website.
| Year | Tax Paid | Tax Assessment Tax Assessment Total Assessment is a certain percentage of the fair market value that is determined by local assessors to be the total taxable value of land and additions on the property. | Land | Improvement |
|---|---|---|---|---|
| 2026 | $3,217 | $153,100 | $46,400 | $106,700 |
| 2025 | $3,160 | $153,100 | $46,400 | $106,700 |
| 2024 | $2,981 | $153,100 | $46,400 | $106,700 |
| 2023 | $2,812 | $153,100 | $46,400 | $106,700 |
| 2022 | $2,644 | $153,100 | $46,400 | $106,700 |
| 2021 | $2,599 | $153,100 | $46,400 | $106,700 |
| 2020 | $2,538 | $153,100 | $46,400 | $106,700 |
| 2019 | $2,508 | $153,100 | $46,400 | $106,700 |
| 2018 | $2,480 | $153,100 | $46,400 | $106,700 |
| 2017 | $2,373 | $153,100 | $46,400 | $106,700 |
| 2016 | -- | $153,100 | $46,400 | $106,700 |
| 2015 | -- | $153,100 | $46,400 | $106,700 |
| 2014 | -- | $153,100 | $46,400 | $106,700 |
Seller's Agent in 2024
SPIKE HENSEL
Coldwell Banker Realty
(717) 421-3020
12 in this area
40 Total Sales
Seller Co-Listing Agent in 2024
DAVID B SMOLIZER
Coldwell Banker Realty
(717) 497-7506
2 in this area
17 Total Sales
Buyer's Agent in 2024
Krista Edwards
Howard Hanna
(717) 525-2064
5 in this area
38 Total Sales
Source: Bright MLS
MLS Number: PACB2035850
APN: 09-19-1590-028
Disclaimer: Certain information contained herein is derived from information provided by parties other than Homes.com. All information provided is deemed reliable, but is not guaranteed to be accurate and should be independently verified.
The data relating to real estate for sale on this website appears in part through the BRIGHT Internet Data Exchange program, a voluntary cooperative exchange of property listing data between licensed real estate brokerage firms, and is provided by BRIGHT through a licensing agreement.
Listing information is from various brokers who participate in the Bright MLS IDX program and not all listings may be visible on the site.
The property information being provided on or through the website is for the personal, non-commercial use of consumers and such information may not be used for any purpose other than to identify prospective properties consumers may be interested in purchasing.
Some properties which appear for sale on the website may no longer be available because they are for instance, under contract, sold or are no longer being offered for sale.
Property information displayed is deemed reliable but is not guaranteed.
Copyright 2026 Bright MLS, Inc.
Ask me questions while you tour the home.