
Karen R. Brown
RE/MAX Innovative Properties
(351) 208-1975
101 Total Sales
2 in Hudson
$475K - $597K Price Range
Estimated Value: $429,825
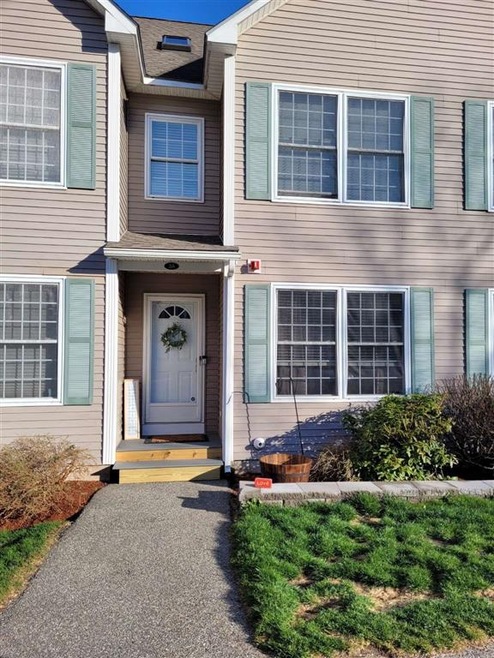
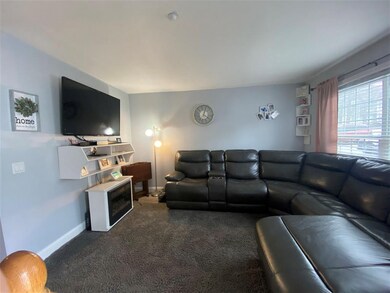
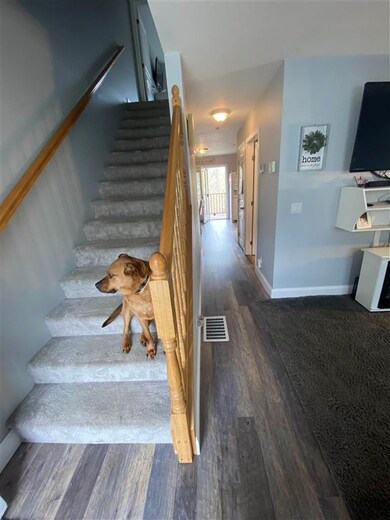
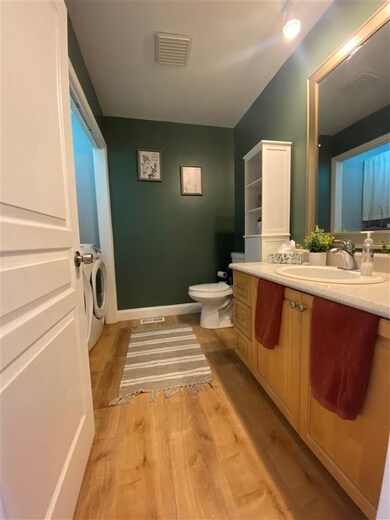
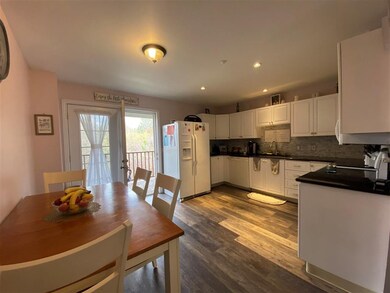
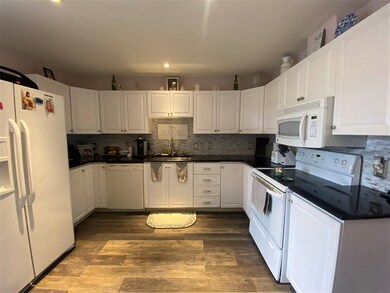
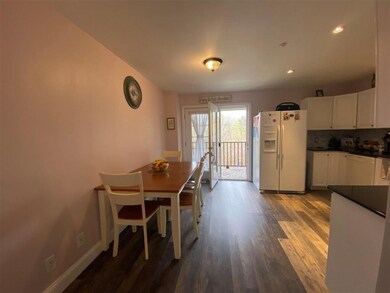
Condo in Shepards Hill! FHA approved complex AND Pet friendly! This 2 bedroom condo has a full finished room on the 3rd floor. Currently being used as an additional bedroom. New vinyl flooring, new paint and a nicely updated kitchen to include granite countertops. Sellers are offering a $2,000 allowance for new stainless steel appliances at closing. Basement is nice and dry with a walk out and lets in plenty of light. Great additional space to make a nice big family room. Located close to everything just minutes to shopping and highway access.
Last Agent to Sell the Property
KW Coastal and Lakes & Mountains Realty License #053423 Listed on: 04/19/2021
We collect this data history from publicly available records. To have your information removed, we recommend requesting removal directly through your county’s website.
Karen R. Brown
RE/MAX Innovative Properties
(351) 208-1975
101 Total Sales
2 in Hudson
$475K - $597K Price Range
Jim Serino
Coldwell Banker Realty
(833) 657-4492
55 Total Sales
4 in Hudson
$200K - $565K Price Range
Heidy Gisler
Keller Williams Realty Success
(781) 782-2883
61 Total Sales
2 in Hudson
$215K - $460K Price Range
Crystal Ashman
Apex Real Estate
(855) 801-5811
89 Total Sales
3 in Hudson
$240K - $535K Price Range
Debbie Collyns
Keller Williams Gateway Realty/Salem
(877) 719-0667
84 Total Sales
3 in Hudson
$85K - $460K Price Range
Laura Flanagan Chandler
Monument Realty
(833) 992-0463
159 Total Sales
5 in Hudson
$341K - $670K Price Range
We collect this data history from publicly available records. To have your information removed, we recommend requesting removal directly through your county’s website.
| Date | Buyer | Sale Price | Title Company |
|---|---|---|---|
| $300,000 | None Available | ||
| $220,000 | -- | ||
| $214,000 | -- |
We collect this data history from publicly available records. To have your information removed, we recommend requesting removal directly through your county’s website.
| Date | Status | Borrower | Loan Amount |
|---|---|---|---|
| Previous Owner | $211,752 | ||
| Previous Owner | $212,657 | ||
| Previous Owner | $216,015 |
We collect this data history from publicly available records. To have your information removed, we recommend requesting removal directly through your county’s website.
| Date | Event | Price | List to Sale | Price per Sq Ft | Prior Sale |
|---|---|---|---|---|---|
| 06/04/2021 06/04/21 | Sold | $300,000 | +3.5% | $214 / Sq Ft | |
| 04/20/2021 04/20/21 | Pending | -- | -- | -- | |
| 04/19/2021 04/19/21 | For Sale | $289,900 | +31.8% | $207 / Sq Ft | |
| 08/10/2017 08/10/17 | Sold | $220,000 | +1.4% | $157 / Sq Ft | View Prior Sale |
| 07/07/2017 07/07/17 | Pending | -- | -- | -- | |
| 06/22/2017 06/22/17 | Price Changed | $217,000 | -1.3% | $155 / Sq Ft | |
| 06/02/2017 06/02/17 | For Sale | $219,900 | -- | $157 / Sq Ft |
We collect this data history from publicly available records. To have your information removed, we recommend requesting removal directly through your county’s website.
| Year | Tax Paid | Tax Assessment Tax Assessment Total Assessment is a certain percentage of the fair market value that is determined by local assessors to be the total taxable value of land and additions on the property. | Land | Improvement |
|---|---|---|---|---|
| 2025 | $4,952 | $289,400 | $0 | $289,400 |
| 2024 | $4,761 | $289,400 | $0 | $289,400 |
| 2023 | $4,538 | $289,400 | $0 | $289,400 |
| 2022 | $4,240 | $288,600 | $0 | $288,600 |
| 2021 | $4,570 | $210,900 | $0 | $210,900 |
| 2020 | $4,507 | $210,900 | $0 | $210,900 |
| 2019 | $4,277 | $210,900 | $0 | $210,900 |
| 2018 | $4,239 | $210,900 | $0 | $210,900 |
| 2017 | $4,159 | $210,900 | $0 | $210,900 |
| 2016 | $3,919 | $178,400 | $0 | $178,400 |
| 2015 | $3,791 | $178,400 | $0 | $178,400 |
| 2014 | $3,716 | $178,400 | $0 | $178,400 |
| 2013 | $3,668 | $178,400 | $0 | $178,400 |
Seller's Agent in 2021
SeMone Barberian
KW Coastal and Lakes & Mountains Realty
(603) 767-3737
32 Total Sales
Buyer's Agent in 2021
Matthew Brownrigg
Lamacchia Realty, Inc.
(603) 566-5736
59 Total Sales
Seller's Agent in 2017
Anuradha Rao
RE/MAX
(603) 566-9600
153 Total Sales
G
Buyer's Agent in 2017
Gabriel Whitney
BHHS Verani Seacoast
(603) 321-7760
19 Total Sales
Source: PrimeMLS
MLS Number: 4856388
APN: HDSO-000177-000005-000065
Disclaimer: Certain information contained herein is derived from information provided by parties other than Homes.com. All information provided is deemed reliable, but is not guaranteed to be accurate and should be independently verified.
Copyright 2026 PrimeMLS, Inc. All rights reserved. This information is deemed reliable, but not guaranteed. The data relating to real estate displayed on this display comes in part from the IDX Program of PrimeMLS. The information being provided is for consumers’ personal, non-commercial use and may not be used for any purpose other than to identify prospective properties consumers may be interested in purchasing.
Ask me questions while you tour the home.