M
Seller's Agent in 2016
Mary Ventimiglia
Coldwell Banker Realty - Haverhill
(978) 807-6099
22 in this area
23 Total Sales

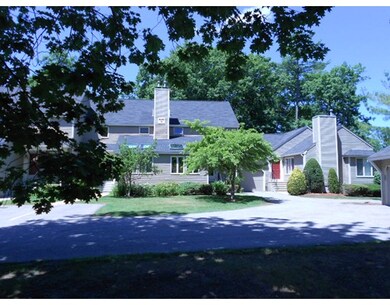
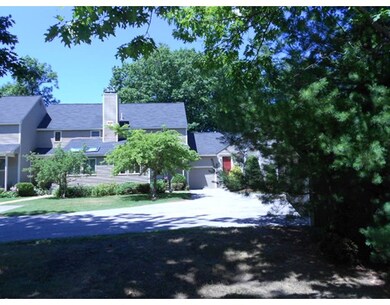
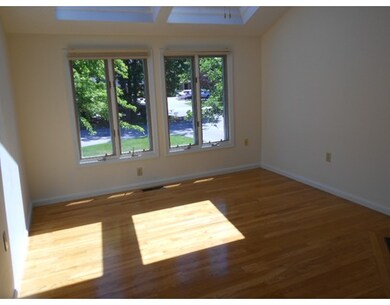
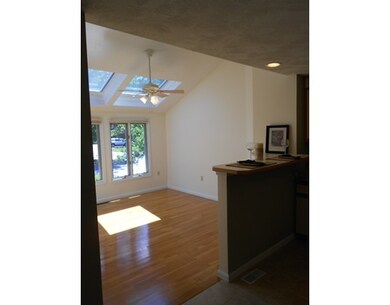
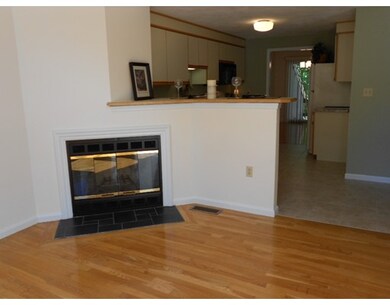
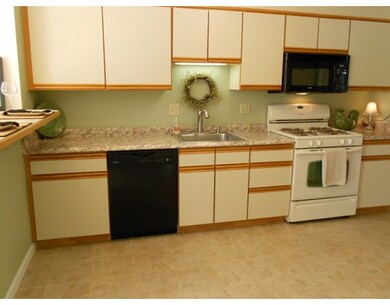
Turnkey condition describes this Brickett Hill townhome! Move right into this meticulously maintained "Bradford" style on a quiet tree-lined lane. Offers sunny FR w/shining hardwood floors, new skylights, FP, cathedral ceiling & fan. LR/Dr has hdwd. floors & slider to private 20ft deck. Kitchen has breakfast bar, updated counters, new tile floors, & newer appliances. Also, 2 BR's, 2 full baths, 2 half baths, large den on LL has 1/2 bath, walkout to backyard & plenty of storage. Added bonuses include new furnace (2014) and newer AC, large walk-up attic for storage or expansion, garage, new pool, tennis, clubhouse, & security gate. This is your opportunity to live in this lovely townhouse community.
Last Agent to Sell the Property
Coldwell Banker Realty - Haverhill Listed on: 06/27/2016

Last Buyer's Agent
The Kevin Fruh Team
Gibson Sotheby's International Realty
Home Type
Condominium
Year Built
1987
We collect this data history from publicly available records. To have your information removed, we recommend requesting removal directly through your county’s website.
| Date | Event | Price | List to Sale | Price per Sq Ft |
|---|---|---|---|---|
| 09/27/2016 09/27/16 | Sold | $245,000 | -1.2% | $133 / Sq Ft |
| 08/31/2016 08/31/16 | Pending | -- | -- | -- |
| 08/16/2016 08/16/16 | Price Changed | $248,000 | +1.2% | $134 / Sq Ft |
| 07/12/2016 07/12/16 | For Sale | $245,000 | 0.0% | $133 / Sq Ft |
| 07/07/2016 07/07/16 | Pending | -- | -- | -- |
| 06/27/2016 06/27/16 | For Sale | $245,000 | -- | $133 / Sq Ft |
M
Seller's Agent in 2016
Mary Ventimiglia
Coldwell Banker Realty - Haverhill
(978) 807-6099
22 in this area
23 Total Sales
T
Buyer's Agent in 2016
The Kevin Fruh Team
Gibson Sotheby's International Realty
Source: MLS Property Information Network (MLS PIN)
MLS Number: 72030412
Disclaimer: Certain information contained herein is derived from information provided by parties other than Homes.com. All information provided is deemed reliable, but is not guaranteed to be accurate and should be independently verified.
The property listing data and information, or the Images, set forth herein were provided to MLS Property Information Network, Inc. from third party sources, including sellers, lessors and public records, and were compiled by MLS Property Information Network, Inc. The property listing data and information, and the Images, are for the personal, non-commercial use of consumers having a good faith interest in purchasing or leasing listed properties of the type displayed to them and may not be used for any purpose other than to identify prospective properties which such consumers may have a good faith interest in purchasing or leasing. MLS Property Information Network, Inc. and its subscribers disclaim any and all representations and warranties as to the accuracy of the property listing data and information, or as to the accuracy of any of the Images, set forth herein.
Ask me questions while you tour the home.