
Brett Castellano
Real Broker CT, LLC
(508) 665-2091
63 Total Sales
6 in Wilbraham
$373K - $775K Price Range
Estimated Value: $636,667
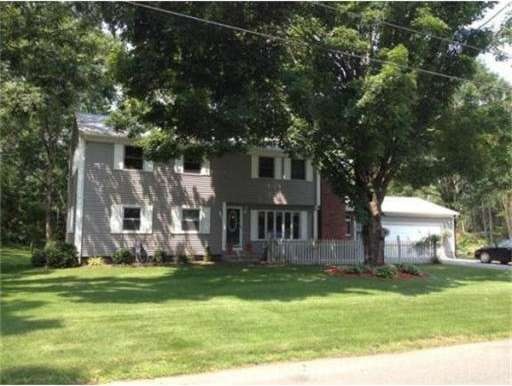
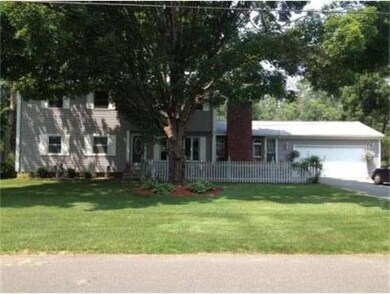
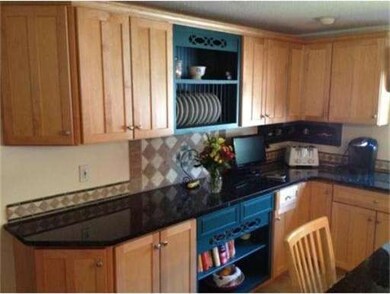
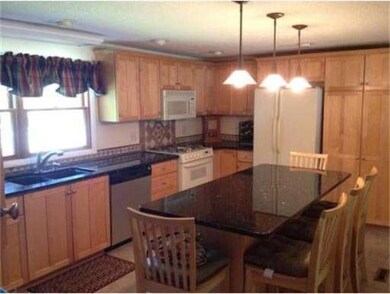
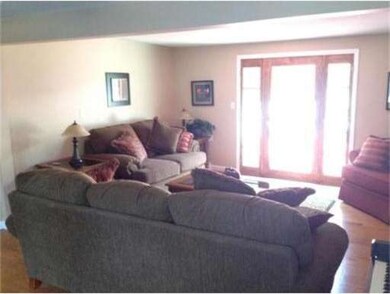
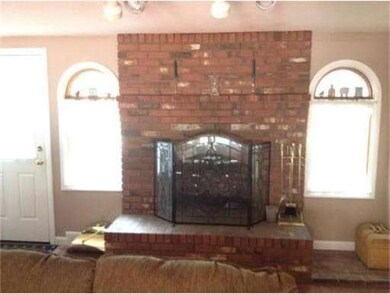
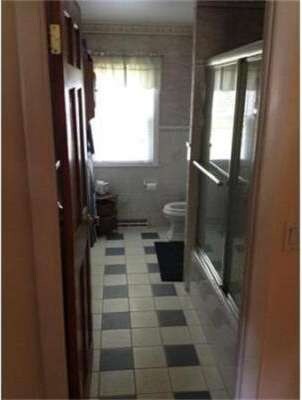
Park like setting abutting conservation land. 4 bedroom 3 bath colonial. New roof, inground pool, pool house, 2 car garage, newer furnace/ac, large updated kitchen with granite tops. 2 jacuzzi tubs, living room, fireplace, dining room, family room, fireplace, large deck. Whole house fan. Ready to move in. House updates: roof 2012,heat/ac 09, elec service 08, kitchen windows and doors last 5 years. New liner and fence for pool 2010.
Last Agent to Sell the Property
Michael Carabetta
Lamacchia Realty, Inc. Listed on: 01/07/2013
Home Type
Single Family
Year Built
1963
Lot Details
0.75 Acres
We collect this data history from publicly available records. To have your information removed, we recommend requesting removal directly through your county’s website.
Brett Castellano
Real Broker CT, LLC
(508) 665-2091
63 Total Sales
6 in Wilbraham
$373K - $775K Price Range
Christina Pietras
Naples Realty Group
(413) 278-6757
43 Total Sales
7 in Wilbraham
$230K - $800K Price Range
Ray Hoess-Brooks
HB Real Estate, LLC
(860) 356-3690
134 Total Sales
3 in Wilbraham
$315K - $473K Price Range
Elizabeth Cohen
Berkshire Hathaway HomeServices Evolution Properties
(978) 736-4813
42 Total Sales
1 in Wilbraham
$350,000 Price
Jayson Kemp
Five Stars Realty
(860) 370-3052
125 Total Sales
1 in Wilbraham
$425,000 Price
Jessica Sperry
Maverick Realty
(413) 276-4102
46 Total Sales
1 in Wilbraham
$989,900 Price
We collect this data history from publicly available records. To have your information removed, we recommend requesting removal directly through your county’s website.
| Date | Buyer | Sale Price | Title Company |
|---|---|---|---|
| $336,500 | -- |
We collect this data history from publicly available records. To have your information removed, we recommend requesting removal directly through your county’s website.
| Date | Status | Borrower | Loan Amount |
|---|---|---|---|
| Open | $319,675 | ||
| Previous Owner | Manuel Gail H | $300,000 | |
| Previous Owner | Manuel Gail H | $220,000 | |
| Previous Owner | Manuel Gary S | $30,000 | |
| Previous Owner | Manuel Gary S | $115,000 | |
| Previous Owner | Manuel Gary S | $20,000 | |
| Previous Owner | Manuel Gary S | $105,000 | |
| Previous Owner | Manuel Gail M | $10,000 | |
| Previous Owner | Manuel Gary S | $100,000 |
We collect this data history from publicly available records. To have your information removed, we recommend requesting removal directly through your county’s website.
| Year | Tax Paid | Tax Assessment Tax Assessment Total Assessment is a certain percentage of the fair market value that is determined by local assessors to be the total taxable value of land and additions on the property. | Land | Improvement |
|---|---|---|---|---|
| 2025 | $8,309 | $464,700 | $91,800 | $372,900 |
| 2024 | $8,482 | $458,500 | $91,800 | $366,700 |
| 2023 | $7,962 | $413,500 | $91,800 | $321,700 |
| 2022 | $7,962 | $388,600 | $91,800 | $296,800 |
| 2021 | $7,451 | $324,500 | $100,600 | $223,900 |
| 2020 | $7,262 | $324,500 | $100,600 | $223,900 |
| 2019 | $7,074 | $324,500 | $100,600 | $223,900 |
| 2018 | $7,037 | $310,800 | $100,600 | $210,200 |
| 2017 | $6,838 | $310,800 | $100,600 | $210,200 |
| 2016 | $6,307 | $292,000 | $106,600 | $185,400 |
| 2015 | $6,097 | $292,000 | $106,600 | $185,400 |
MC
Seller's Agent in 2013
Michael Carabetta
Lamacchia Realty, Inc.
Buyer's Agent in 2013
Anita Taylor
William Raveis R.E. & Home Services
(413) 265-3844
135 Total Sales
Source: MLS Property Information Network (MLS PIN)
MLS Number: 71469553
APN: WILB-006100-000003-002400
Disclaimer: Certain information contained herein is derived from information provided by parties other than Homes.com. All information provided is deemed reliable, but is not guaranteed to be accurate and should be independently verified.
The property listing data and information, or the Images, set forth herein were provided to MLS Property Information Network, Inc. from third party sources, including sellers, lessors and public records, and were compiled by MLS Property Information Network, Inc. The property listing data and information, and the Images, are for the personal, non-commercial use of consumers having a good faith interest in purchasing or leasing listed properties of the type displayed to them and may not be used for any purpose other than to identify prospective properties which such consumers may have a good faith interest in purchasing or leasing. MLS Property Information Network, Inc. and its subscribers disclaim any and all representations and warranties as to the accuracy of the property listing data and information, or as to the accuracy of any of the Images, set forth herein.
Ask me questions while you tour the home.