
Shannon Sloane
eXp Realty LLC - Corporate Office
(857) 567-3268
42 Total Sales
1 in Plaistow
$470,750 Price


Estimated Value: $527,590
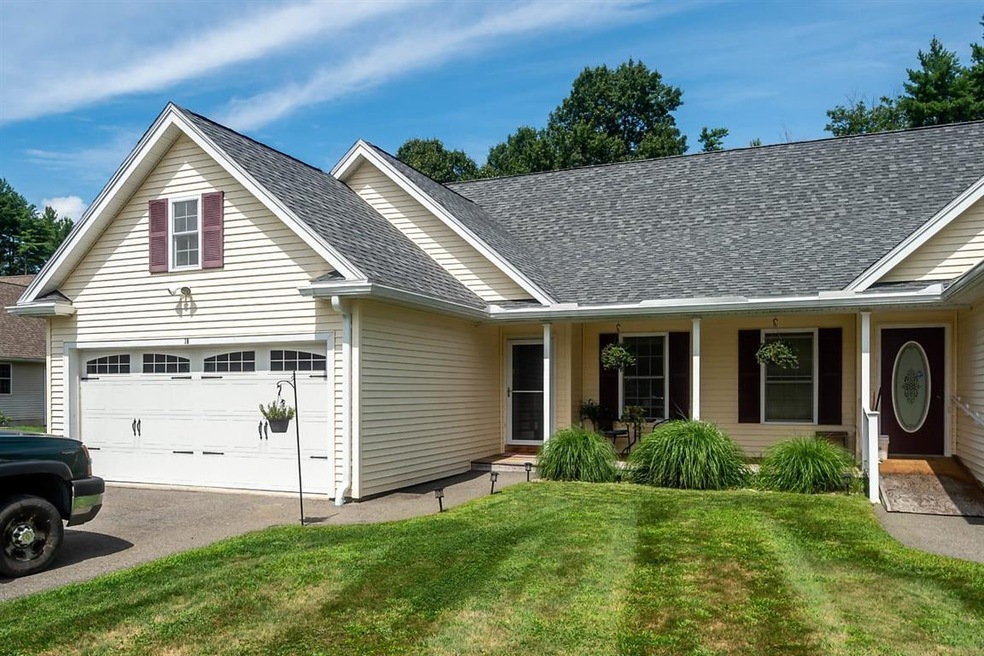
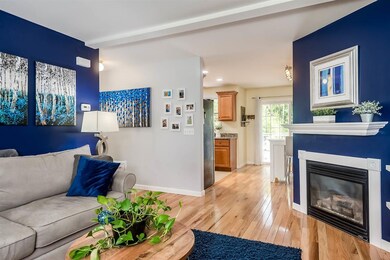
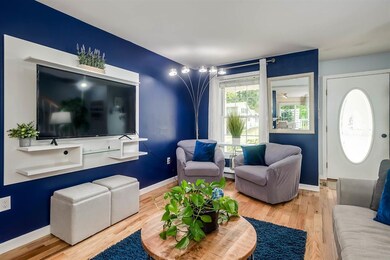
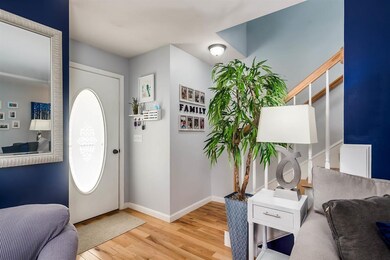
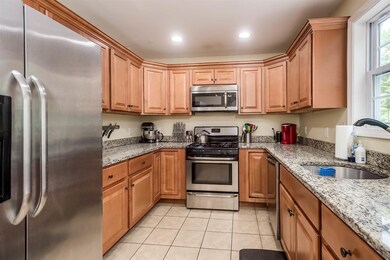
Enjoy no condo fees! This stately and spacious condo is beautifully set in the lovely town of Plaistow. Enjoy relaxing or entertaining on the deck in warmer months, or enjoy cozy nights by the gas fireplace in cooler weather. Granite counters in the kitchen and slider doors in the dining room add to the ambiance. Ample closets throughout and lovely window views add to the beauty of this home, and it also boasts a wonderful layout that is certain to impress. Stop by and see how you can make this home your own! For more information or to schedule a showing, call the Zoeller Realty Group at 603-610-8560 or e-mail info@zrghomes.com
Last Agent to Sell the Property
KW Coastal and Lakes & Mountains Realty/Rochester License #061403 Listed on: 08/10/2020
We collect this data history from publicly available records. To have your information removed, we recommend requesting removal directly through your county’s website.
Shannon Sloane
eXp Realty LLC - Corporate Office
(857) 567-3268
42 Total Sales
1 in Plaistow
$470,750 Price
Sandra Buker
Keller Williams Realty/Merrimack Valley
(978) 404-5461
94 Total Sales
2 in Plaistow
$634K - $730K Price Range
Brandon Christen
EXP Realty
(844) 814-7785
17 Total Sales
1 in Plaistow
$322,500 Price
Sonia Bramhall
BHHS Verani Salem
(844) 986-2901
120 Total Sales
3 in Plaistow
$719K - $799K Price Range
Christopher Scheffler
REAL Broker NH, LLC
(978) 312-9943
47 Total Sales
1 in Plaistow
$790,000 Price
ABODE TEAM
EXP Realty
(855) 944-1159
106 Total Sales
1 in Plaistow
$595,000 Price
We collect this data history from publicly available records. To have your information removed, we recommend requesting removal directly through your county’s website.
| Date | Buyer | Sale Price | Title Company |
|---|---|---|---|
| $367,533 | None Available | ||
| Smith Laura G | $287,000 | -- | |
| Castellano Zakkary A | $245,000 | -- |
We collect this data history from publicly available records. To have your information removed, we recommend requesting removal directly through your county’s website.
| Date | Status | Borrower | Loan Amount |
|---|---|---|---|
| Open | $338,500 | ||
| Previous Owner | Smith Laura G | $229,000 |
We collect this data history from publicly available records. To have your information removed, we recommend requesting removal directly through your county’s website.
| Date | Event | Price | List to Sale | Price per Sq Ft |
|---|---|---|---|---|
| 09/30/2020 09/30/20 | Sold | $367,500 | -0.7% | $196 / Sq Ft |
| 08/16/2020 08/16/20 | Pending | -- | -- | -- |
| 08/10/2020 08/10/20 | For Sale | $370,000 | -- | $197 / Sq Ft |
We collect this data history from publicly available records. To have your information removed, we recommend requesting removal directly through your county’s website.
| Year | Tax Paid | Tax Assessment Tax Assessment Total Assessment is a certain percentage of the fair market value that is determined by local assessors to be the total taxable value of land and additions on the property. | Land | Improvement |
|---|---|---|---|---|
| 2025 | $5,268 | $364,800 | $110,200 | $254,600 |
| 2024 | $7,559 | $364,800 | $110,200 | $254,600 |
| 2023 | $8,150 | $364,800 | $110,200 | $254,600 |
| 2022 | $6,935 | $364,800 | $110,200 | $254,600 |
| 2021 | $6,917 | $364,800 | $110,200 | $254,600 |
| 2020 | $6,586 | $304,190 | $59,090 | $245,100 |
| 2019 | $6,482 | $304,190 | $59,090 | $245,100 |
| 2018 | $6,243 | $253,880 | $60,980 | $192,900 |
| 2017 | $6,083 | $253,880 | $60,980 | $192,900 |
| 2016 | $5,564 | $247,280 | $60,980 | $186,300 |
| 2015 | $5,669 | $234,640 | $82,340 | $152,300 |
| 2014 | $5,522 | $219,720 | $69,520 | $150,200 |
Seller's Agent in 2020
Mark Zoeller
KW Coastal and Lakes & Mountains Realty/Rochester
(603) 610-8560
866 Total Sales
Buyer's Agent in 2020
Brian Emmons
Exit Group-One Real Estate
(978) 475-5400
7 Total Sales
Source: PrimeMLS
MLS Number: 4821701
APN: PLSW-000042-000023-000002-B000000
Disclaimer: Certain information contained herein is derived from information provided by parties other than Homes.com. All information provided is deemed reliable, but is not guaranteed to be accurate and should be independently verified.
Copyright 2026 PrimeMLS, Inc. All rights reserved. This information is deemed reliable, but not guaranteed. The data relating to real estate displayed on this display comes in part from the IDX Program of PrimeMLS. The information being provided is for consumers’ personal, non-commercial use and may not be used for any purpose other than to identify prospective properties consumers may be interested in purchasing.
Ask me questions while you tour the home.