
Libby Tritschler
William Raveis Real Estate
(475) 265-5081
110 Total Sales
1 in Staples
$3,550,000 Price
Estimated Value: $779,029
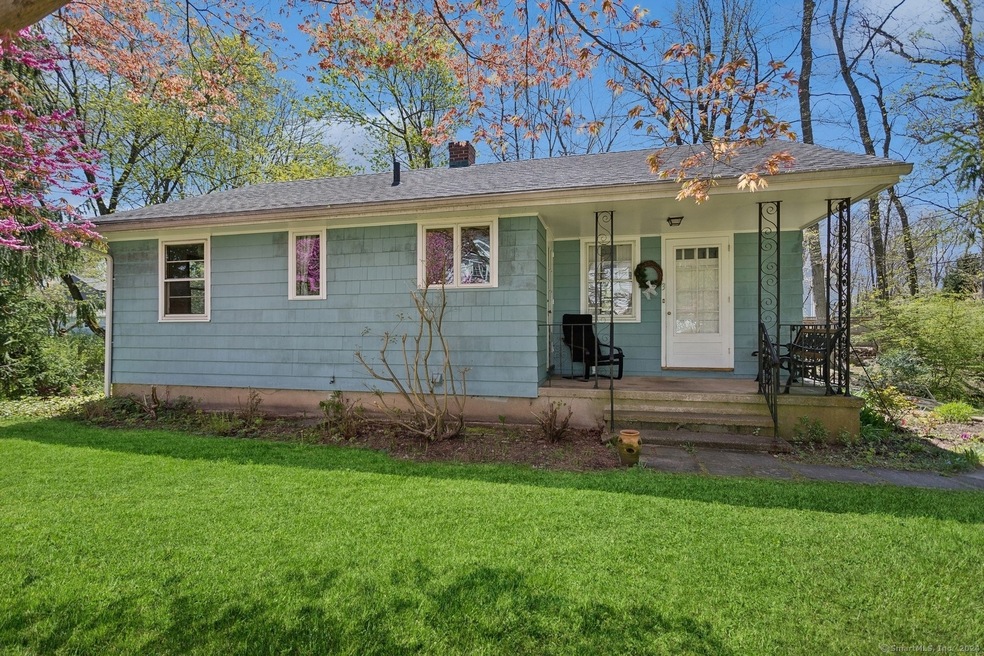
Cul de sac charmer! This sun-filled home has been loved by the same family for over 50 years and it's easy to see why. Easy single-story living and a happy vibe, ready to be transformed for today's buyer. Outside, a babbling brook with a sweet little bridge runs along the property, beckoning you to venture outside and enjoy the gardens, mature trees, and the sunshine. Roof new in 2013, new furnace and new hot water heater 2022. Centrally-located cul de sac walkable to shops and restaurants and just a mile to schools. Just 1.5 miles to the NYC train too! 2024 survey available.
Last Agent to Sell the Property
William Pitt Sotheby's Int'l License #RES.0791190 Listed on: 04/27/2024
Libby Tritschler
William Raveis Real Estate
(475) 265-5081
110 Total Sales
1 in Staples
$3,550,000 Price
Susan Lieberman
The Riverside Realty Group
(475) 258-8767
64 Total Sales
9 in Staples
$815K - $5M Price Range
Beth Saunders
Berkshire Hathaway NE Prop.
(475) 476-1623
40 Total Sales
2 in Staples
$2.8M - $4.6M Price Range
Joseph Pasquino
Compass Connecticut, LLC
(475) 264-4357
56 Total Sales
1 in Staples
$1,200,000 Price
David Krasnoff
Compass Connecticut, LLC
(475) 265-6336
55 Total Sales
1 in Staples
$4,150,000 Price
Jackie Davis
William Raveis Real Estate
(475) 262-9288
199 Total Sales
3 in Staples
$999K - $4.9M Price Range
We collect this data history from publicly available records. To have your information removed, we recommend requesting removal directly through your county’s website.
| Date | Event | Price | List to Sale | Price per Sq Ft |
|---|---|---|---|---|
| 06/07/2024 06/07/24 | Sold | $558,000 | +12.7% | $705 / Sq Ft |
| 05/01/2024 05/01/24 | Pending | -- | -- | -- |
| 04/27/2024 04/27/24 | For Sale | $495,000 | -- | $625 / Sq Ft |
We collect this data history from publicly available records. To have your information removed, we recommend requesting removal directly through your county’s website.
| Year | Tax Paid | Tax Assessment Tax Assessment Total Assessment is a certain percentage of the fair market value that is determined by local assessors to be the total taxable value of land and additions on the property. | Land | Improvement |
|---|---|---|---|---|
| 2025 | $5,835 | $309,400 | $261,000 | $48,400 |
| 2024 | $5,761 | $309,400 | $261,000 | $48,400 |
| 2023 | $5,677 | $309,400 | $261,000 | $48,400 |
| 2022 | $5,591 | $309,400 | $261,000 | $48,400 |
| 2021 | $5,591 | $309,400 | $261,000 | $48,400 |
| 2020 | $8,234 | $303,100 | $245,800 | $57,300 |
| 2019 | $5,110 | $303,100 | $245,800 | $57,300 |
| 2018 | $7,165 | $303,100 | $245,800 | $57,300 |
| 2017 | $5,110 | $303,100 | $245,800 | $57,300 |
| 2016 | $5,110 | $303,100 | $245,800 | $57,300 |
| 2015 | $4,720 | $260,900 | $183,700 | $77,200 |
| 2014 | $4,681 | $260,900 | $183,700 | $77,200 |
Seller's Agent in 2024
Cyd Hamer
William Pitt
(917) 744-5089
12 in this area
107 Total Sales
Buyer's Agent in 2024
Susan Vanech
Barnes Connecticut LLC
(203) 685-2348
8 in this area
102 Total Sales
Source: SmartMLS
MLS Number: 24012586
APN: WPOR-000009G-000000-000044
Disclaimer: Certain information contained herein is derived from information provided by parties other than Homes.com. All information provided is deemed reliable, but is not guaranteed to be accurate and should be independently verified.
IDX information is provided exclusively for personal, non-commercial use, and may not be used for any purpose other than to identify prospective properties consumers may be interested in purchasing. Information is deemed reliable but not guaranteed.
Ask me questions while you tour the home.