
Aaron Chadbourne
Demetria Real Estate
(207) 613-4537
231 Total Sales
10 in Central Saco
$265K - $720K Price Range
Estimated Value: $467,041
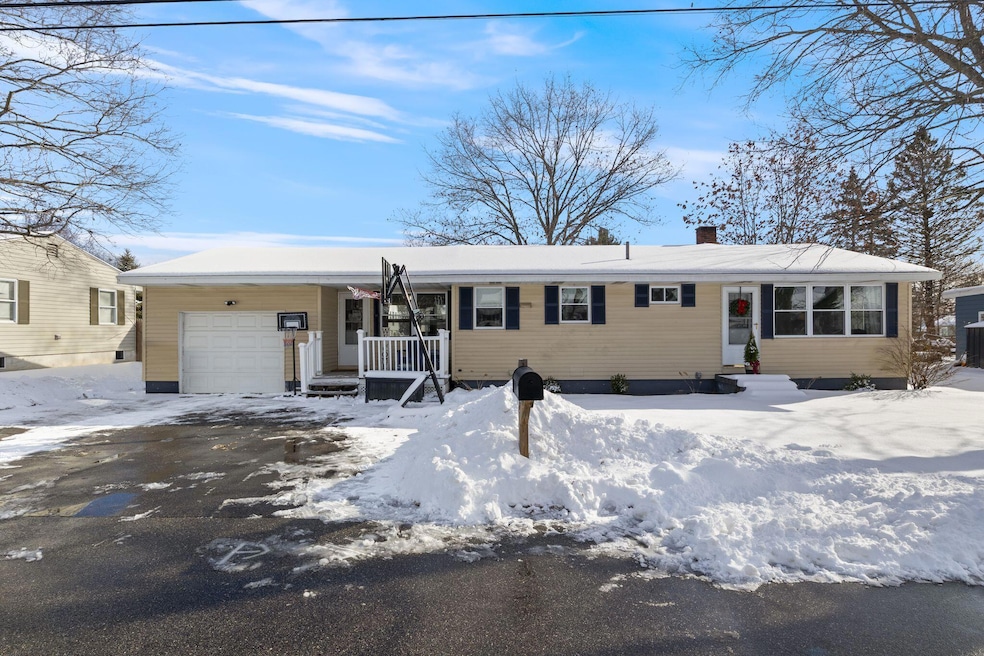
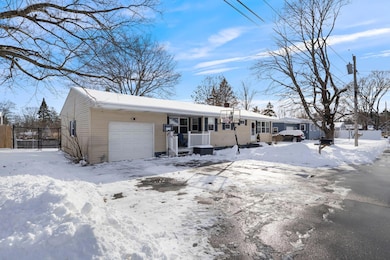
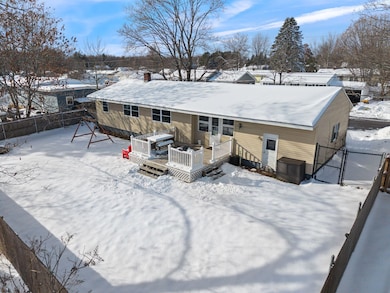
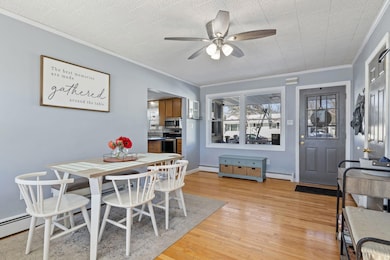
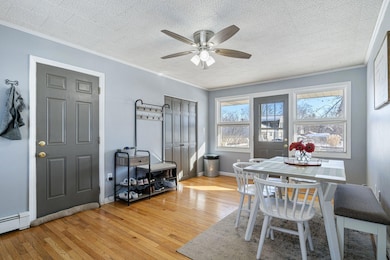
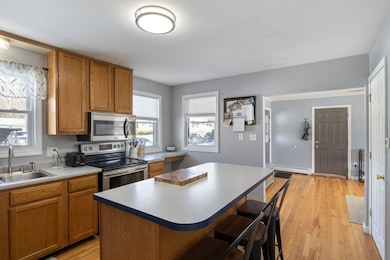
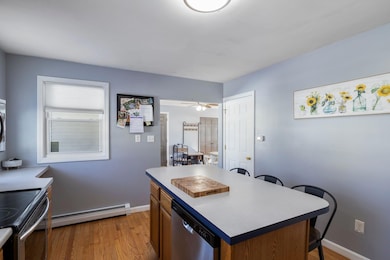
Located in sunny Saco, this 3-bedroom, 2-bathroom ranch offers a thoughtfully designed layout. Set on a fenced-in 0.17-acre lot, the property features an attached 1-car garage and a spacious backyard perfect for outdoor enjoyment. This home includes additional finished space in the lower level with a bathroom. Recent improvements include a new sewer line, updated lighting, and new appliances all completed in 2025,along with a roof replacement in 2023. The property has also had over 15,000 in basement repairs completed, making this home truly move-in ready.
A wonderful opportunity to enjoy single level living in a desirable Southern Maine location. Open house Sunday March 15th 12:00-2:00 PM
We collect this data history from publicly available records. To have your information removed, we recommend requesting removal directly through your county’s website.
Aaron Chadbourne
Demetria Real Estate
(207) 613-4537
231 Total Sales
10 in Central Saco
$265K - $720K Price Range
Sarah Delisle Courtney Sweeton
Portside Real Estate Group
(207) 613-2423
165 Total Sales
1 in Central Saco
$550,000 Price
Michelle Libby
Century 21 North East
(207) 517-4917
76 Total Sales
2 in Central Saco
$625K - $780K Price Range
Nicholas Dambrie
Keller Williams Realty
(207) 387-9614
155 Total Sales
2 in Central Saco
$420K - $575K Price Range
Timothy Yee
Coldwell Banker Realty
(978) 747-3038
39 Total Sales
1 in Central Saco
$133,000 Price
Aaron Kollmeyer
Coldwell Banker Realty
(508) 452-6045
89 Total Sales
2 in Central Saco
$280K - $687K Price Range
We collect this data history from publicly available records. To have your information removed, we recommend requesting removal directly through your county’s website.
| Date | Buyer | Sale Price | Title Company |
|---|---|---|---|
| $379,000 | None Available | ||
| Chan Kimberly | -- | -- |
We collect this data history from publicly available records. To have your information removed, we recommend requesting removal directly through your county’s website.
| Date | Status | Borrower | Loan Amount |
|---|---|---|---|
| Closed | -- | $284,250 | |
| Previous Owner | Chan Kimberly M | $50,000 | |
| Closed | Chan Kimberly | $25,000 | |
| Previous Owner | -- | $167,400 | |
| Closed | Harlan Theresa G | $10,000 | |
| Previous Owner | Harlan Theresa | $131,000 | |
| Closed | Harlan Theresa | $31,200 |
We collect this data history from publicly available records. To have your information removed, we recommend requesting removal directly through your county’s website.
| Date | Event | Price | List to Sale | Price per Sq Ft | Prior Sale |
|---|---|---|---|---|---|
| 04/10/2026 04/10/26 | Sold | $460,000 | +3.4% | $221 / Sq Ft | |
| 03/15/2026 03/15/26 | Pending | -- | -- | -- | |
| 03/12/2026 03/12/26 | For Sale | $445,000 | -3.3% | $214 / Sq Ft | |
| 12/15/2025 12/15/25 | Off Market | $460,000 | -- | -- | |
| 12/04/2025 12/04/25 | For Sale | $445,000 | +17.4% | $214 / Sq Ft | |
| 07/29/2022 07/29/22 | Sold | $379,000 | +8.3% | $203 / Sq Ft | View Prior Sale |
| 06/30/2022 06/30/22 | Pending | -- | -- | -- | |
| 06/27/2022 06/27/22 | For Sale | $349,900 | +88.1% | $188 / Sq Ft | |
| 05/17/2013 05/17/13 | Sold | $186,000 | -0.8% | $100 / Sq Ft | View Prior Sale |
| 03/24/2013 03/24/13 | Pending | -- | -- | -- | |
| 01/19/2013 01/19/13 | For Sale | $187,500 | -- | $101 / Sq Ft |
We collect this data history from publicly available records. To have your information removed, we recommend requesting removal directly through your county’s website.
| Year | Tax Paid | Tax Assessment Tax Assessment Total Assessment is a certain percentage of the fair market value that is determined by local assessors to be the total taxable value of land and additions on the property. | Land | Improvement |
|---|---|---|---|---|
| 2025 | $4,330 | $304,900 | $116,200 | $188,700 |
| 2024 | $4,284 | $304,900 | $116,200 | $188,700 |
| 2023 | $4,497 | $304,900 | $116,200 | $188,700 |
| 2022 | $4,034 | $220,100 | $88,600 | $131,500 |
| 2021 | $3,493 | $185,000 | $79,100 | $105,900 |
| 2020 | $3,285 | $167,000 | $69,500 | $97,500 |
| 2019 | $3,236 | $167,000 | $69,500 | $97,500 |
| 2018 | $3,115 | $160,700 | $63,200 | $97,500 |
| 2017 | $3,091 | $159,500 | $63,200 | $96,300 |
| 2016 | $3,115 | $160,400 | $59,400 | $101,000 |
| 2015 | $3,046 | $158,500 | $58,800 | $99,700 |
| 2014 | $2,951 | $158,500 | $58,800 | $99,700 |
| 2013 | $2,945 | $158,500 | $58,800 | $99,700 |
Seller's Agent in 2026
Brooke Peterson
RE/MAX
(207) 459-9108
1 in this area
57 Total Sales
MM
Buyer's Agent in 2026
Michael Mullett
Berkshire Hathaway HomeServices Verani Realty
(207) 415-0415
3 in this area
57 Total Sales
Seller's Agent in 2022
Laura Byther
EXP Realty
(207) 838-9990
3 in this area
74 Total Sales
Buyer's Agent in 2022
Dan Letellier
Coldwell Banker Realty
(207) 590-1776
5 in this area
80 Total Sales
DL
Buyer's Agent in 2022
Daniel Letellier
RE/MAX
JD
Seller's Agent in 2013
Janice Darling
Bean Group
Source: Maine Listings
MLS Number: 1645336
APN: SACO-000053-000024
Disclaimer: Certain information contained herein is derived from information provided by parties other than Homes.com. All information provided is deemed reliable, but is not guaranteed to be accurate and should be independently verified.
Listing data is derived in whole or in part from Maine Real Estate Information System, Inc. (d/b/a Maine Listings) and is for consumers' personal, noncommercial use only. Dimensions are approximate and not guaranteed. All data should be independently verified.
© 2026 Maine Real Estate Information System, Inc. All Rights Reserved. Equal Housing Opportunity.
Homes.com, LLC, 17600 Laguna Canyon Rd Irvine, CA 92618 (888)-952-6393

Ask me questions while you tour the home.