
Ashley Reaves
Corcoran Genesis
(866) 924-7947
65 Total Sales
3 in Conroe
$238K - $1M Price Range
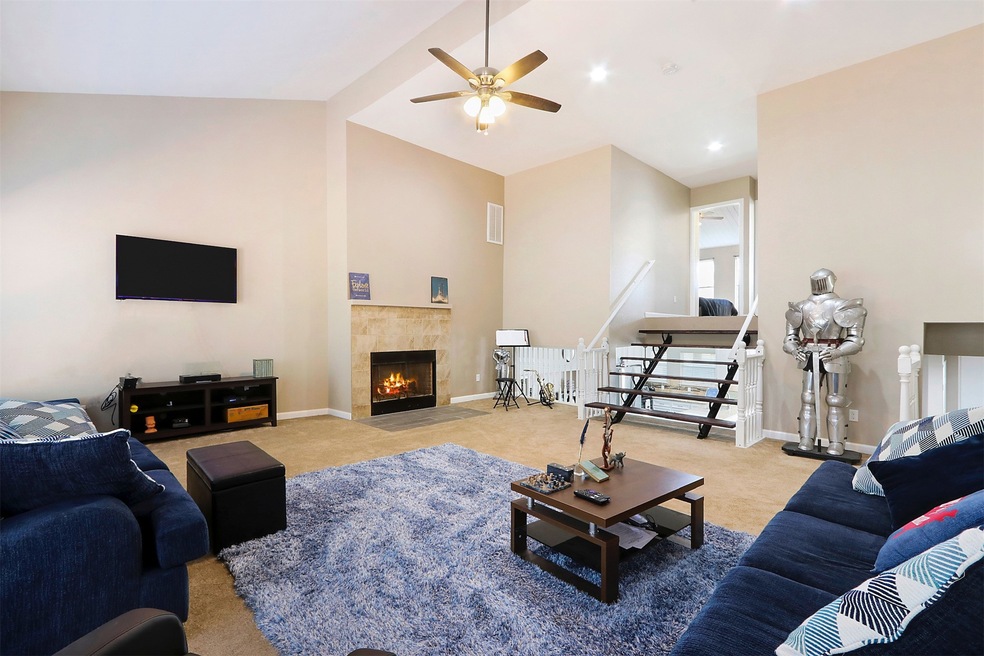
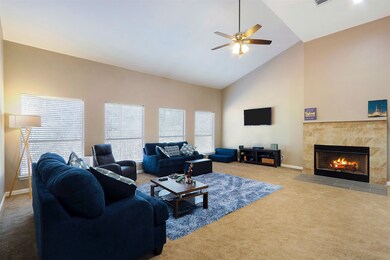


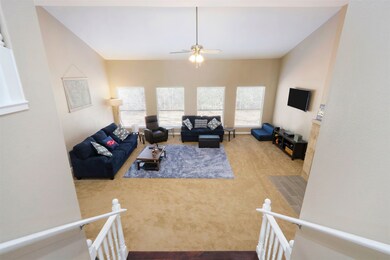
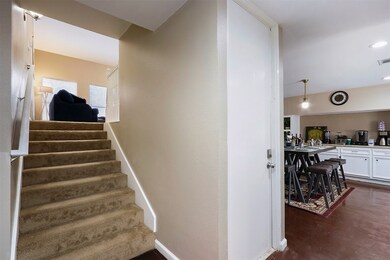
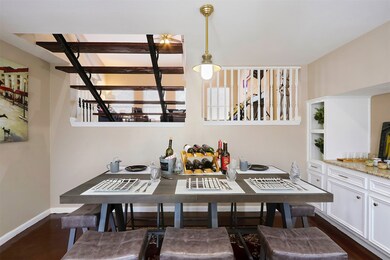
Available as soon as December 1st. Beautiful 3 bedroom town-home in Conroe/Panorama Village with over 1800 Square Feet. The unique floorpan is staggered in a very modern way making it really unique. Massive living room with 14 foot arched ceilings, and a fire place. Modern kitchen with painted concrete floors, Stainless steel/Black appliances and Granite counter tops. spacious bedrooms (2 connected to bathrooms) (1 disconnected from the bathrooms) Call or email today for details! Note: Owner of property is the listing agent/owner of the property.
Last Agent to Sell the Property
Jonathan Dittman
Texas Ally Real Estate Group, LLC License #0703786 Listed on: 06/23/2022
Last Buyer's Agent
Bradley Brown
eXp Realty LLC License #0771823
Ashley Reaves
Corcoran Genesis
(866) 924-7947
65 Total Sales
3 in Conroe
$238K - $1M Price Range
Marlene Quintanilla
Rick Lamar Real Estate, LLC
(833) 989-2192
58 Total Sales
4 in Conroe
$195K - $335K Price Range
Kimberly Guerra
Berkshire Hathaway HomeServices Premier Properties
(302) 240-4065
5 Total Sales
1 in Conroe
$345,000 Price
Sally Harris
Coldwell Banker Realty - The Woodlands
(225) 378-2427
129 Total Sales
14 in Conroe
$116K - $568K Price Range
Warren Colbert
eXp Realty LLC
(346) 617-2967
34 Total Sales
1 in Conroe
$243,783 Price
Patrick Stuckwish
Keller Williams Memorial
(844) 946-2267
55 Total Sales
2 in Conroe
$409K - $460K Price Range
We collect this data history from publicly available records. To have your information removed, we recommend requesting removal directly through your county’s website.
| Date | Event | Price | List to Sale | Price per Sq Ft | Prior Sale |
|---|---|---|---|---|---|
| 11/18/2024 11/18/24 | Off Market | $1,400 | -- | -- | |
| 09/13/2022 09/13/22 | Sold | -- | -- | -- | |
| 08/04/2022 08/04/22 | Pending | -- | -- | -- | |
| 07/26/2022 07/26/22 | For Sale | $169,900 | 0.0% | $94 / Sq Ft | |
| 07/15/2022 07/15/22 | Off Market | -- | -- | -- | |
| 07/08/2022 07/08/22 | Pending | -- | -- | -- | |
| 06/23/2022 06/23/22 | For Sale | $169,900 | 0.0% | $94 / Sq Ft | |
| 12/31/2021 12/31/21 | Off Market | $1,425 | -- | -- | |
| 12/30/2021 12/30/21 | Off Market | -- | -- | -- | |
| 02/23/2021 02/23/21 | For Rent | $1,400 | +7.7% | -- | |
| 02/23/2021 02/23/21 | Rented | $1,300 | -7.1% | -- | |
| 12/27/2019 12/27/19 | Rented | $1,400 | 0.0% | -- | |
| 11/27/2019 11/27/19 | Under Contract | -- | -- | -- | |
| 11/09/2019 11/09/19 | For Rent | $1,400 | -1.8% | -- | |
| 03/01/2019 03/01/19 | Rented | $1,425 | +1.8% | -- | |
| 01/30/2019 01/30/19 | Under Contract | -- | -- | -- | |
| 01/25/2019 01/25/19 | For Rent | $1,400 | 0.0% | -- | |
| 05/11/2018 05/11/18 | Sold | -- | -- | -- | View Prior Sale |
| 04/11/2018 04/11/18 | Pending | -- | -- | -- | |
| 03/29/2018 03/29/18 | For Sale | $134,998 | -- | $85 / Sq Ft |
J
Seller's Agent in 2022
Jonathan Dittman
Texas Ally Real Estate Group, LLC
B
Buyer's Agent in 2022
Bradley Brown
eXp Realty LLC
B
Seller's Agent in 2021
Ben Mark
Watkins Realty LLC
(713) 389-8322
R
Seller's Agent in 2018
Rhoni Kirchner
Keller Williams Realty Northeast - Livingston
(281) 352-3307
39 Total Sales
Source: Houston Association of REALTORS®
MLS Number: 62001615
Disclaimer: Certain information contained herein is derived from information provided by parties other than Homes.com. All information provided is deemed reliable, but is not guaranteed to be accurate and should be independently verified.
Copyright 2026, Houston REALTORS® Information Service, Inc.
The information provided is exclusively for consumers’ personal, non-commercial use, and may not be used for any purpose other than to identify prospective properties consumers may be interested in purchasing.
Information is deemed reliable but not guaranteed.
Ask me questions while you tour the home.