NOT LISTED FOR SALE

Estimated Value: $1,513,325

3 Beds
2.5 Baths
1,622 Sq Ft
$933/Sq Ft Est. Value

Sale Details

Date Sold: April 18, 2025

Last sale price $1,675,000 $1,033 Per Sq Ft

Est. 10% decrease in value since last sale

Current estimated payment $9,877 / mo

40 Days on Market

Highlights

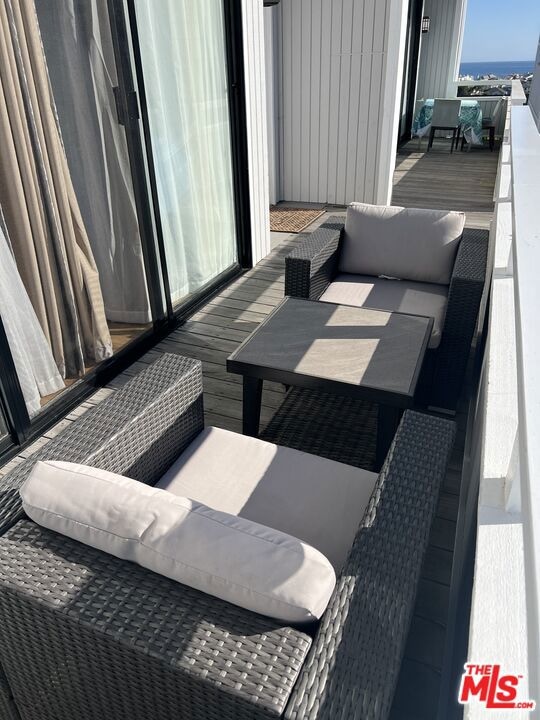
  • Ocean View
  • Gourmet Kitchen
  • Contemporary Architecture
  • Heated In Ground Pool
  • Deck
  • Engineered Wood Flooring

About This Home

As of April 2025

Townhome style condominium near the parks and the beach. Pick a boo ocean view from the front porch and the balconies. Gourmet kitchen. New appliances. East to West luminous exposure to Pacific Coast sunshine, all day long. Furnished or Unfurnished. Recently remodeled. New kitchen. New bathrooms. New HVAC. EV charger. As well it is available for short or long term lease.

Last Agent to Sell the Property

Ljubco Angelov

Crestico Realty License #01727380 Listed on: 01/10/2025

Last Buyer's Agent

Camille Howarth

Surterre Properties Inc. License #01895599

Surterre Properties Inc.
Create a Home Valuation Report for This Property
The Home Valuation Report is an in-depth analysis detailing your home's value as well as a comparison with similar homes in the area

Townhouse Details

Home Type

  • Townhome

Year Built

  • Built in 1973

HOA Fees

  • $600 Monthly HOA Fees

Parking

  • 2 Car Attached Garage

Property Views

  • Ocean
  • Peek-A-Boo

Home Design

  • Contemporary Architecture

Interior Spaces

  • 1,622 Sq Ft Home
  • 2-Story Property
  • Wet Bar
  • Furnished
  • Built-In Features
  • Cathedral Ceiling
  • Gas Fireplace
  • Sliding Doors
  • Living Room with Fireplace
  • Dining Area
  • Storage
  • Partial Basement

Kitchen

  • Gourmet Kitchen
  • Breakfast Area or Nook
  • Double Convection Oven
  • Gas Oven
  • Gas and Electric Range
  • Microwave
  • Water Line To Refrigerator
  • Dishwasher
  • Kitchen Island
  • Quartz Countertops
  • Disposal

Flooring

  • Engineered Wood
  • Tile

Bedrooms and Bathrooms

  • 3 Bedrooms
  • All Upper Level Bedrooms
  • Double Vanity
  • Low Flow Toliet
  • Bathtub with Shower
  • Linen Closet In Bathroom

Laundry

  • Laundry Room
  • Laundry in Garage
  • Dryer
  • Washer

Home Security

Pool

  • Heated In Ground Pool
  • Heated Spa
  • In Ground Spa

Outdoor Features

  • Balcony
  • Deck
  • Covered Patio or Porch
  • Outdoor Gas Grill

Utilities

  • Forced Air Zoned Heating and Cooling System
  • Vented Exhaust Fan
  • Heat Pump System
  • Heating System Uses Natural Gas
  • Property is located within a water district
  • Water Purifier
  • Sewer in Street
  • Cable TV Available

Listing and Financial Details

  • Assessor Parcel Number 932-581-88

Community Details

Overview

  • Association fees include insurance
  • 500 Units
  • Maintained Community

Amenities

  • Sundeck
  • Community Barbecue Grill
  • Meeting Room

Recreation

  • Tennis Courts
  • Sport Court
  • Community Pool
  • Community Spa

Pet Policy

  • Pets Allowed

Security

  • Carbon Monoxide Detectors
  • Fire and Smoke Detector
  • Fire Sprinkler System

Townhouse Details

Home Type

Townhome

Year Built

Built in 1973

Lot Details

0 Sq Ft Lot

HOA Fees

$600 per month

Parking

2

Listing Details

  • Property Type: Residential
  • Property Sub Type: Condominium
  • Style: Contemporary
  • Levels: Two
  • Street Number Display: Yes
  • Complex Name: Newport Crest
  • Entry Floor: 0
  • Living Area: 1622
  • Planned Urban Dev: 1
  • Probate: No
  • Stories: 2
  • Year Built: 1973
  • State Abbrv: CA
  • Special Features: None

Interior Features

  • Interior Amenities: Basement - Partial, Built-Ins, Cathedral-Vaulted Ceilings, Furnished, Wet Bar, Sunken Living Room, Storage Space
  • Fireplace Rooms: Gas, Living Room
  • Flooring: Engineered Hardwood, Tile
  • Appliances: Built-In And Free Standing, Built-In Gas, Continuous Clean Oven, Convection Oven, Double Oven, Free Standing Gas, Electric, Gas, Gas Grill, Gas/Electric Range, Microwave, Oven, Oven-Electric, Oven-Gas
  • Bedrooms: 3
  • Fireplaces: 1
  • Full Bathroom: 2
  • Half Bathroom: 1
  • Bedroom Features: Primary Bedroom, All Bedrooms Up
  • Common Walls: Attached
  • One Quarter Bathrooms: 0
  • Bathroom Features: Double Vanity(s), Linen Closet, Low Flow Toilet(s), Shower Over Tub, Tile
  • Three Quarter Bathrooms: 0
  • Eating Areas: Breakfast Area, Breakfast Nook, Dining Area
  • Kitchen Features: Counter Top, Gourmet Kitchen, Island, Pantry, Quartz Counters, Remodeled
  • Laundry: Laundry Area, Garage
  • Total Bathrooms: 3.00
  • Equipment: Barbeque, Built-Ins, Cable, Dishwasher, Dryer, Microwave, Refrigerator, Range/Oven, Vented Exhaust Fan, Washer, Water Filter, Water Line to Refrigerator, Garbage Disposal
  • Fireplace: Yes
  • Price Per S Q F T: 1045.01

Exterior Features

  • Balcony: Yes
  • Other Features: Balcony, Barbecue Private, High Ceilings (9 Feet+), Sliding Glass Doors
  • Tennis Court: Community
  • Tennis Court Y/N: Yes
  • Patio: Balcony, Deck(s), Porch - Front, Patio Open
  • Pool Description: Association Pool, Heated, In Ground
  • Pool: Yes
  • Spa: Association Spa, Heated, Hot Tub, In Ground
  • Spa Yn: Yes
  • View: Peek-A-Boo, Ocean
  • View: Yes

Garage/Parking

  • Garage Spaces: 2
  • Other Spaces: 2
  • Covered Parking: 2
  • Parking Garage: Garage - 2 Car, Garage Is Attached
  • Total Parking: 2

Utilities

  • TV Svcs: Cable TV
  • Volt 220: In Garage, In Kitchen
  • Cooling: Air Conditioning, Central, Electric, Heat Pump(s)
  • Heating: Central, Forced Air, Natural Gas, Zoned
  • Security: Carbon Monoxide Detector(s), Fire and Smoke Detection System, Smoke Detector
  • Sewer: In Street
  • Water: Water District, Meter on Property

Association/Amenities

  • Amenities: Sport Court, Sun Deck, Meeting Room, Spa, Tennis Courts, Pool, Assoc Barbecue, Assoc Maintains Landscape, Assoc Pet Rules
  • Pet Rules: Pets Permitted, Yes

Condo/Co-op/Association

  • HOA Fee Frequency: Monthly
  • Association Fees Include: Insurance
  • HOA Fees: 600.00
  • HOA: Yes

Lot Info

  • Special Zoning: Coastal Commission
  • Assessor Parcel Number: 932-581-88

Rental Info

  • Furnished: Furnished Or Unfurnished

Multi Family

  • Number Of Units: 500

Ownership History

We collect this data history from publicly available records. To have your information removed, we recommend requesting removal directly through your county’s website.

Date Name Owned For Owner Type

Purchase Details

Listed on
Jan 10, 2025
Closed on
Feb 25, 2025
Sold by
Bought by
Seller's Agent
Ljubco Angelov
Crestico Realty
Buyer's Agent
Camille Howarth
Surterre Properties Inc.
List Price
$1,695,000
Sold Price
$1,675,000
Premium/Discount to List
-$20,000
-1.18%
Views
45
Current Estimated Value
$1,513,325

Home Financials for this Owner

Home Financials are based on the most recent Mortgage that was taken out on this home.
Estimated Appreciation
-$161,675
Avg. Annual Appreciation
-7.57%
Original Mortgage
$1,340,000
Interest Rate
6.63%
Mortgage Type
New Conventional

Purchase Details

Closed on
Sep 12, 2022
Sold by
Bought by

Purchase Details

Listed on
Jan 7, 2022
Closed on
Jan 13, 2022
Sold by
Bought by
Seller's Agent
Darlene Stinson
T.N.G. Real Estate Consultants
Buyer's Agent
Ljubco Angelov
Crestico Realty
List Price
$860,000
Sold Price
$1,022,000
Premium/Discount to List
$162,000
18.84%

Home Financials for this Owner

Home Financials are based on the most recent Mortgage that was taken out on this home.
Avg. Annual Appreciation
9.18%
Original Mortgage
$666,000
Interest Rate
3.56%
Mortgage Type
New Conventional

Purchase Details

Closed on
Jun 25, 2004
Sold by
Bought by

Home Financials for this Owner

Home Financials are based on the most recent Mortgage that was taken out on this home.
Original Mortgage
$355,000
Interest Rate
6.62%
Mortgage Type
Purchase Money Mortgage

Purchase Details

Closed on
Jun 24, 1998
Sold by
Bought by

Home Financials for this Owner

Home Financials are based on the most recent Mortgage that was taken out on this home.
Original Mortgage
$196,000
Interest Rate
8.25%

Purchase Details

Closed on
Jun 12, 1998
Sold by
Bought by

Home Financials for this Owner

Home Financials are based on the most recent Mortgage that was taken out on this home.
Original Mortgage
$196,000
Interest Rate
8.25%
Source: Public Records

Purchase History

We collect this data history from publicly available records. To have your information removed, we recommend requesting removal directly through your county’s website.

Date Buyer Sale Price Title Company
$1,675,000 Pure Logic Escrow Inc
-- None Listed On Document
$1,022,000 Fidelity National Title
-- --
-- South Coast Title Company
$245,000 South Coast Title Company
Source: Public Records

Mortgage History

We collect this data history from publicly available records. To have your information removed, we recommend requesting removal directly through your county’s website.

Date Status Borrower Loan Amount
Previous Owner $1,340,000
Previous Owner $830,400
Previous Owner $666,000
Previous Owner $355,000
Previous Owner $249,000
Previous Owner $220,000
Previous Owner $196,000
Source: Public Records

Property History

We collect this data history from publicly available records. To have your information removed, we recommend requesting removal directly through your county’s website.

Date Event Price List to Sale Price per Sq Ft Prior Sale
04/18/2025 04/18/25 Sold $1,675,000 -1.2% $1,033 / Sq Ft
02/19/2025 02/19/25 Pending -- -- --
01/10/2025 01/10/25 For Sale $1,695,000 +65.9% $1,045 / Sq Ft
02/14/2022 02/14/22 Sold $1,022,000 0.0% $630 / Sq Ft View Prior Sale
01/09/2022 01/09/22 Pending -- -- --
01/09/2022 01/09/22 Off Market $1,022,000 -- --
01/07/2022 01/07/22 For Sale $860,000 -- $530 / Sq Ft
Source: The MLS

Tax History

We collect this data history from publicly available records. To have your information removed, we recommend requesting removal directly through your county’s website.

Year Tax Paid Tax Assessment Tax Assessment Total Assessment is a certain percentage of the fair market value that is determined by local assessors to be the total taxable value of land and additions on the property. Land Improvement
2025 $11,503 $1,084,553 $872,312 $212,241
2024 $11,503 $1,063,288 $855,208 $208,080
2023 $11,245 $1,042,440 $838,440 $204,000
2022 $4,171 $361,928 $203,717 $158,211
2021 $4,093 $354,832 $199,723 $155,109
2020 $4,053 $351,194 $197,675 $153,519
2019 $3,976 $344,308 $193,799 $150,509
2018 $3,899 $337,557 $189,999 $147,558
2017 $3,832 $330,939 $186,274 $144,665
2016 $3,749 $324,450 $182,621 $141,829
2015 $3,712 $319,577 $179,878 $139,699
2014 $3,625 $313,317 $176,354 $136,963
Source: Public Records

Agents Affiliated with this Home

  • Section Image
  • Section Image
  • Section Image
See All Agents

Map

Source: The MLS

MLS Number: 25-480363

The MLS

APN: 932-581-88

Your Personal Tour Guide

Ask me questions while you tour the home.