
Blessing Thomas Team
Aiken Properties, Inc.
(762) 320-2793
71 Total Sales
38 in Aiken
$50K - $535K Price Range
Estimated Value: $206,685 - $216,000
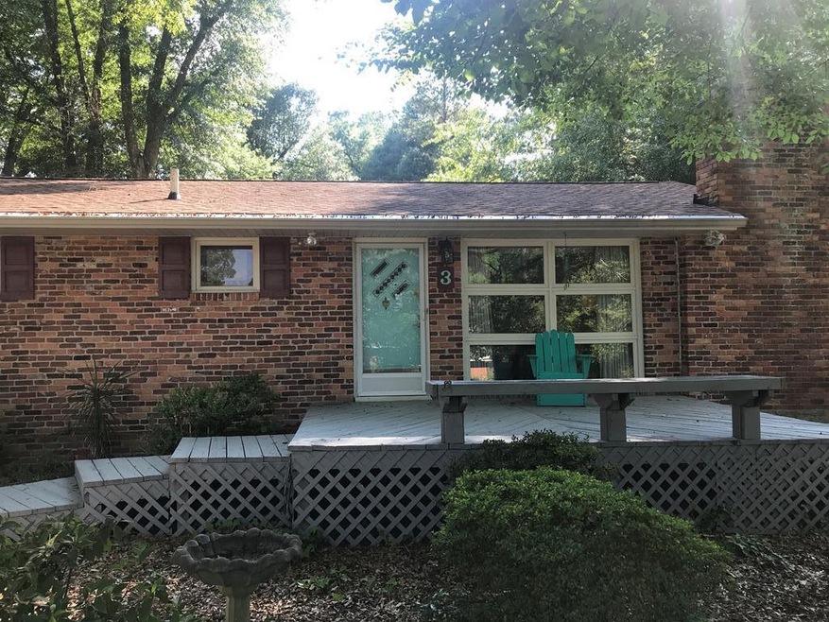
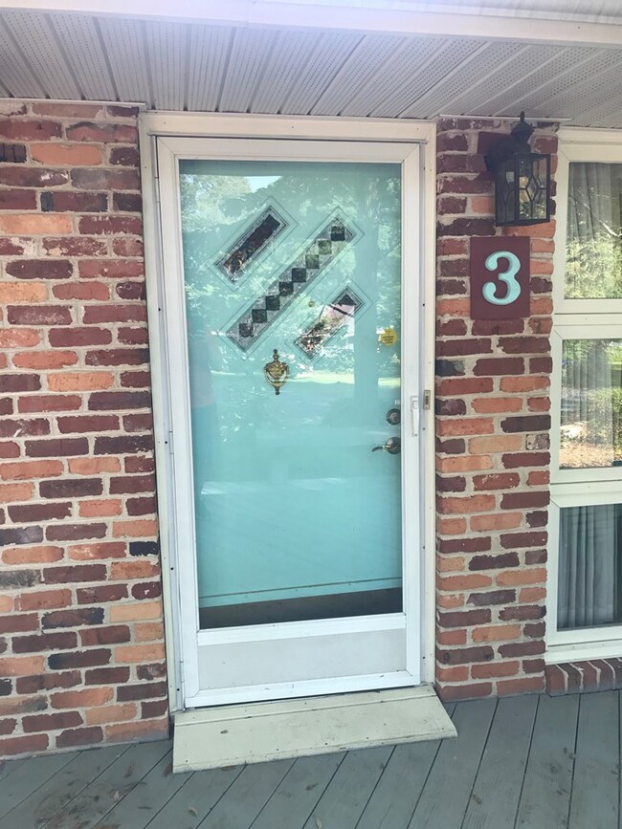
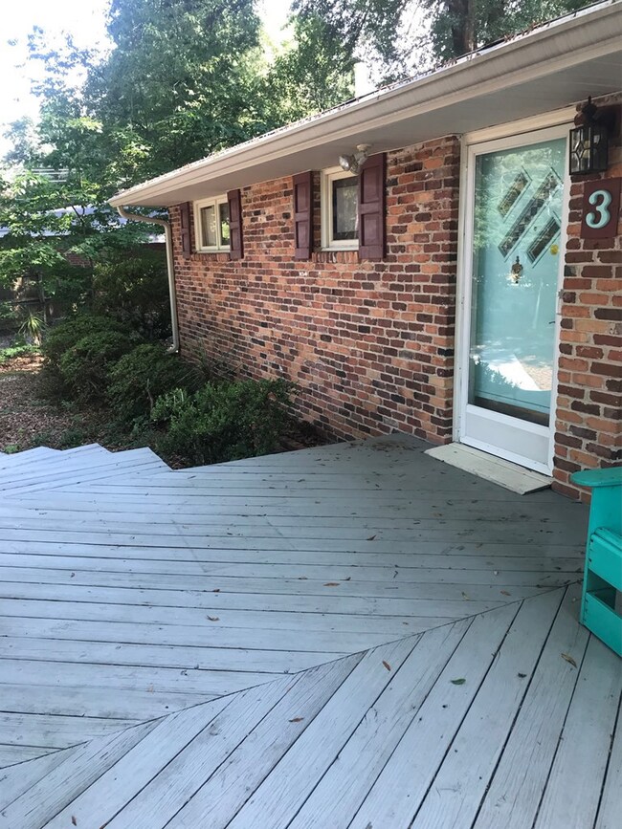
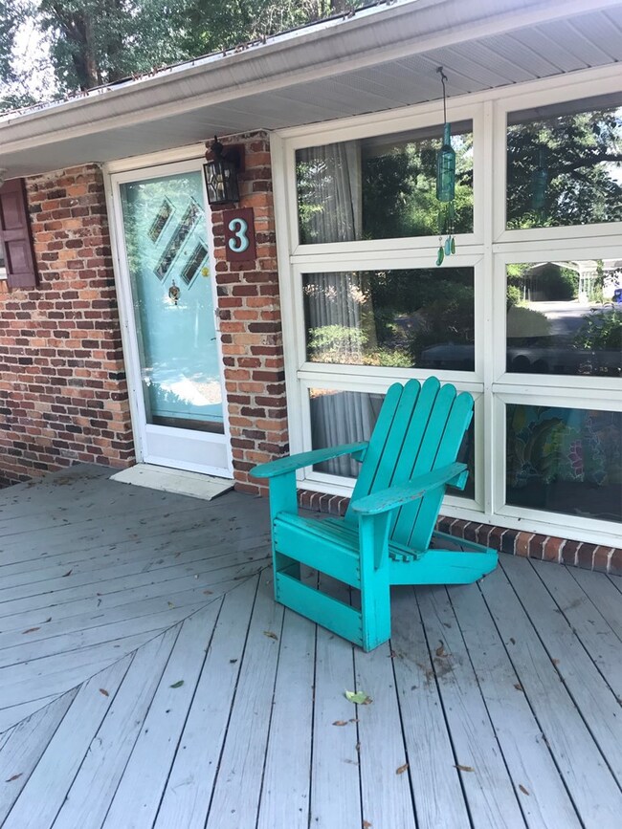
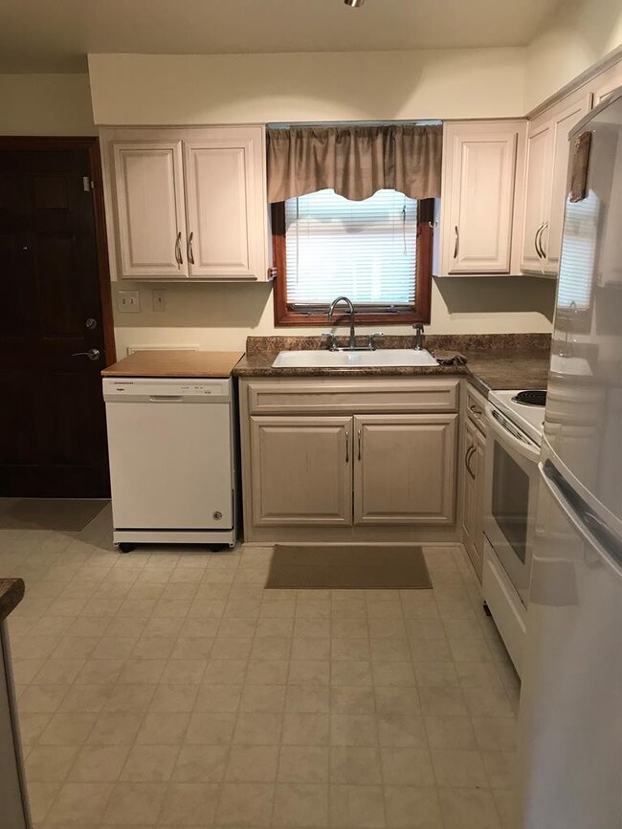
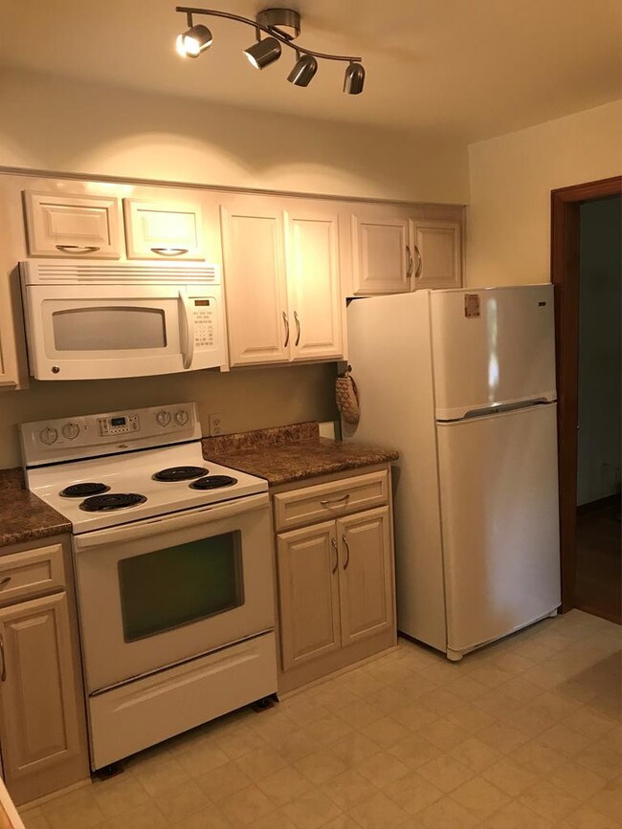
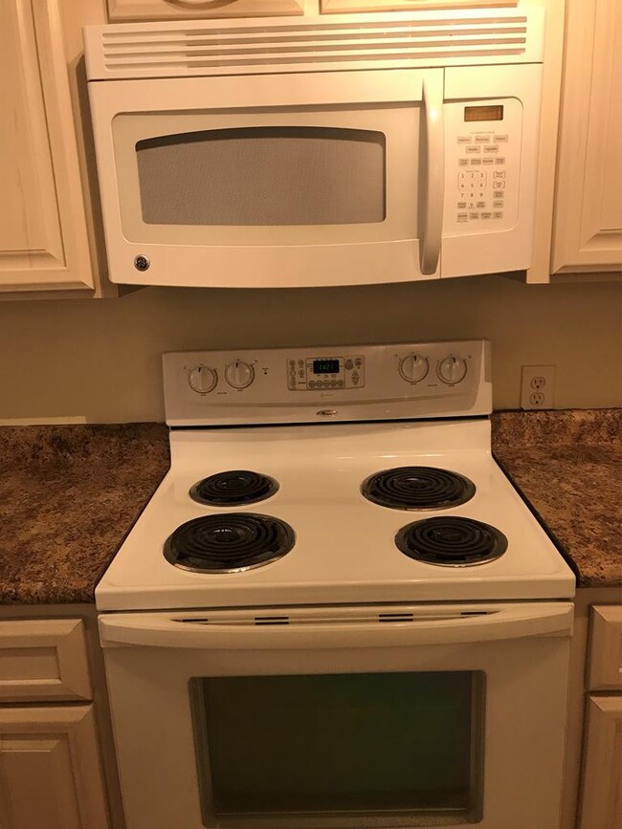
This attractive and cozy home is ready for quick occupancy.Updated kitchen with all appliances, freshly painted. Lots of lovely shade trees make front (13x18) and rear deck (12x16) pleasant spaces to enjoy time outside. Detached double garage/shop (20 x 26) has power and lots of room. Separate shed (12 x 16) also has power and window AC. This property has covered RV shed (12' at peak) with asphalt pad. Information is best knowledge from family of previous owner. House is well maintained.
Last Agent to Sell the Property
Harper Realty, Inc. License #SC12796 Listed on: 05/26/2019
Last Buyer's Agent
Ginger Davis
Meybohm Real Estate - North Au
We collect this data history from publicly available records. To have your information removed, we recommend requesting removal directly through your county’s website.
Blessing Thomas Team
Aiken Properties, Inc.
(762) 320-2793
71 Total Sales
38 in Aiken
$50K - $535K Price Range
Mary Nadal-Mayer
Meybohm Real Estate - Aiken
(803) 866-3109
62 Total Sales
60 in Aiken
$37K - $499K Price Range
Mike Hosang
Carolina Real Estate Company
(762) 320-2903
82 Total Sales
28 in Aiken
$48K - $1.7M Price Range
Kelvin Jenkins
Realty One Group Visionaries
(762) 775-5003
61 Total Sales
54 in Aiken
$49K - $1.1M Price Range
Donna Hamilton
Donna Hamilton Realty
(803) 710-7599
58 Total Sales
10 in Aiken
$185K - $350K Price Range
Robert C Harwood
ERA Wilder Realty
(803) 991-0112
34 Total Sales
9 in Aiken
$152K - $435K Price Range
We collect this data history from publicly available records. To have your information removed, we recommend requesting removal directly through your county’s website.
| Date | Buyer | Sale Price | Title Company |
|---|---|---|---|
| $120,000 | None Available | ||
| Edgar Timothy Scott | -- | -- |
We collect this data history from publicly available records. To have your information removed, we recommend requesting removal directly through your county’s website.
| Date | Status | Borrower | Loan Amount |
|---|---|---|---|
| Open | $117,826 |
We collect this data history from publicly available records. To have your information removed, we recommend requesting removal directly through your county’s website.
| Date | Event | Price | List to Sale | Price per Sq Ft |
|---|---|---|---|---|
| 08/12/2019 08/12/19 | Sold | $120,000 | -11.0% | $81 / Sq Ft |
| 07/13/2019 07/13/19 | Pending | -- | -- | -- |
| 05/26/2019 05/26/19 | For Sale | $134,900 | -- | $91 / Sq Ft |
We collect this data history from publicly available records. To have your information removed, we recommend requesting removal directly through your county’s website.
| Year | Tax Paid | Tax Assessment Tax Assessment Total Assessment is a certain percentage of the fair market value that is determined by local assessors to be the total taxable value of land and additions on the property. | Land | Improvement |
|---|---|---|---|---|
| 2025 | $713 | $4,880 | ||
| 2023 | $714 | $4,880 | $600 | $106,920 |
| 2022 | $701 | $4,880 | $0 | $0 |
| 2021 | $702 | $4,880 | $0 | $0 |
| 2020 | $2,024 | $7,180 | $0 | $0 |
| 2019 | $1,283 | $4,540 | $0 | $0 |
| 2018 | $164 | $3,030 | $600 | $2,430 |
| 2017 | $159 | $0 | $0 | $0 |
| 2016 | $159 | $0 | $0 | $0 |
| 2015 | -- | $0 | $0 | $0 |
| 2014 | -- | $0 | $0 | $0 |
| 2013 | -- | $0 | $0 | $0 |
Seller's Agent in 2019
Lester Harper
Harper Realty, Inc.
(803) 530-0921
8 Total Sales
GD
Buyer's Agent in 2019
Ginger Davis
Meybohm Real Estate - North Au
Buyer Co-Listing Agent in 2019
Donna Joyner
Meybohm Real Estate - North Au
(803) 624-7733
38 Total Sales
Source: Aiken Association of REALTORS®
MLS Number: 107455
APN: 123-12-17-009
Disclaimer: Certain information contained herein is derived from information provided by parties other than Homes.com. All information provided is deemed reliable, but is not guaranteed to be accurate and should be independently verified.
IDX information is provided exclusively for personal, non-commercial use, and may not be used for any purpose other than to identify prospective properties consumers may be interested in purchasing. Information is deemed reliable but not guaranteed.
Ask me questions while you tour the home.